
New Construction

Address
1211 Carl Seyfert Memorial Dr, Brentwood, TN
Price
$ 5,765,000
Property Attributes
- MLS#3259707
- TypeSingle Family
- Listing Status Active
- CountyDAVIDSON
- CityBrentwood
- NeighborhoodGalaxy Estates
- Zip37027
- StyleTudor
- Year Built2026
- Taxes$ 9319
- Price$ 5,765,000
- Bedrooms6
- Full Bathrooms6
- Half Bathrooms3
- Sqr Footage7885
- Lot Size1.28 Acres
Data Source:
Listing courtesy of RealTracs MLS as distributed by MLS GRID
Property Description
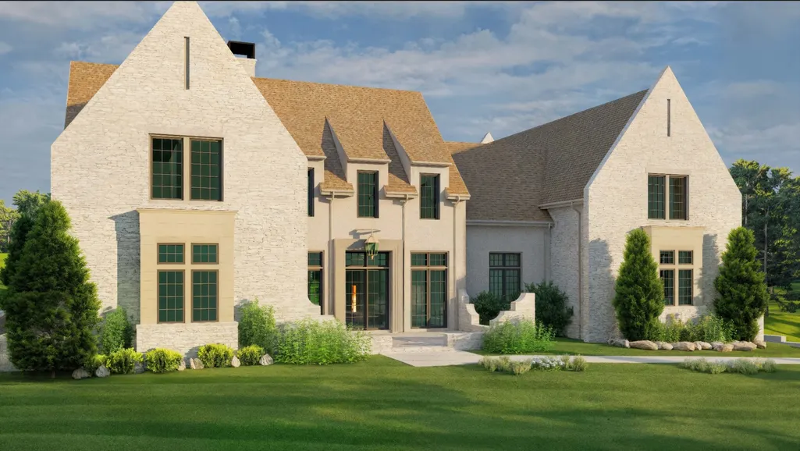
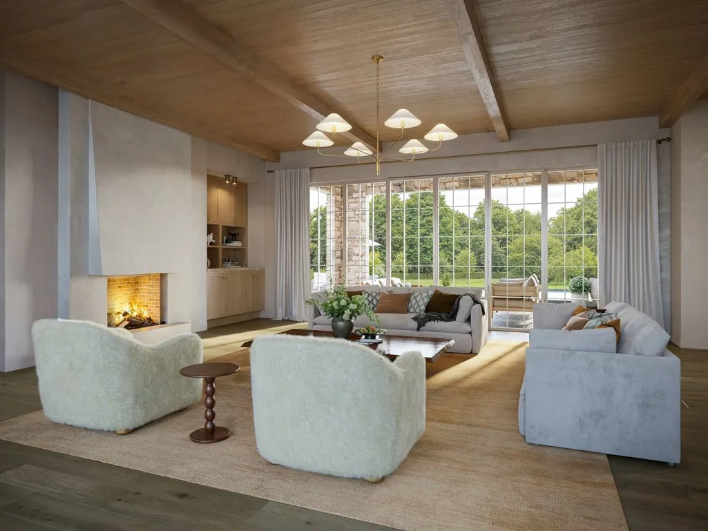
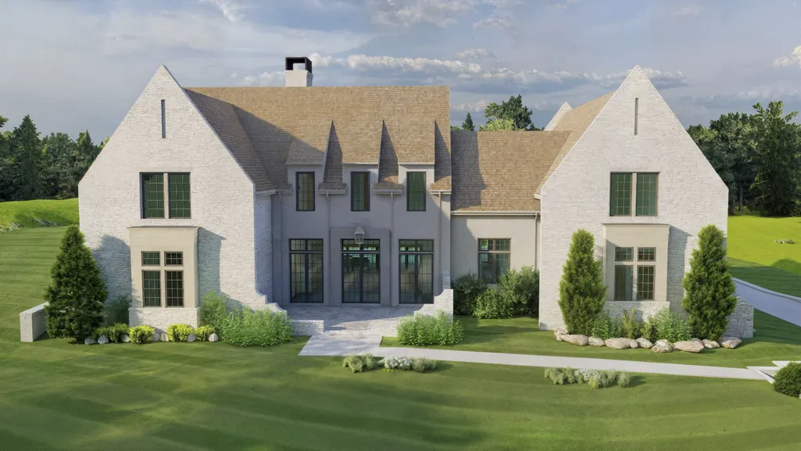
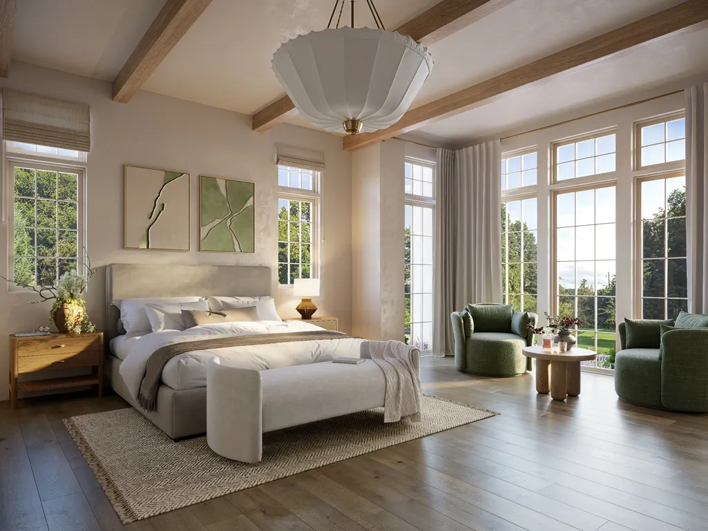
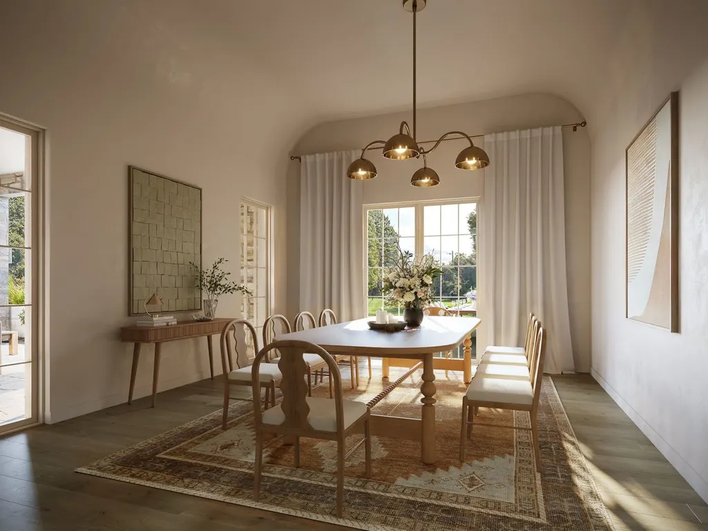
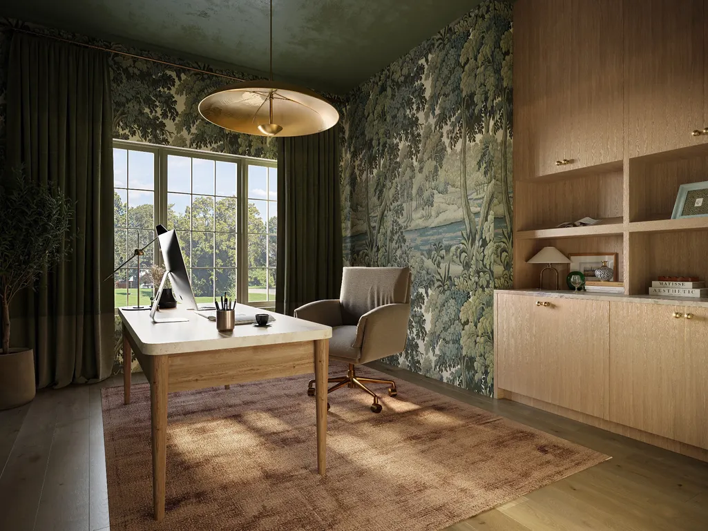
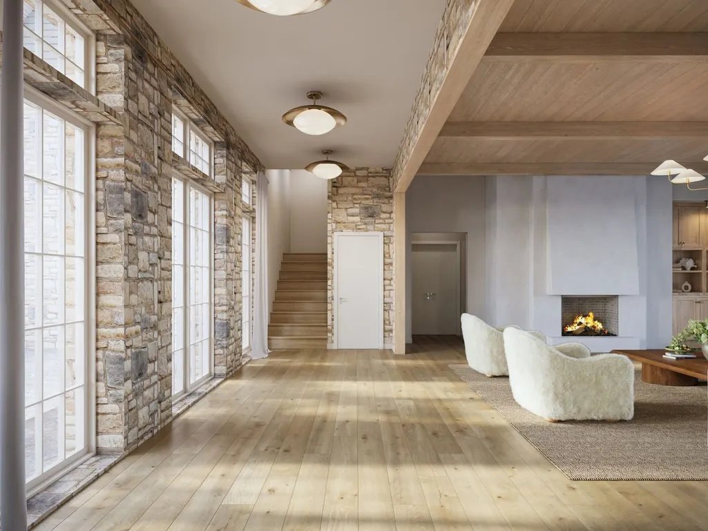
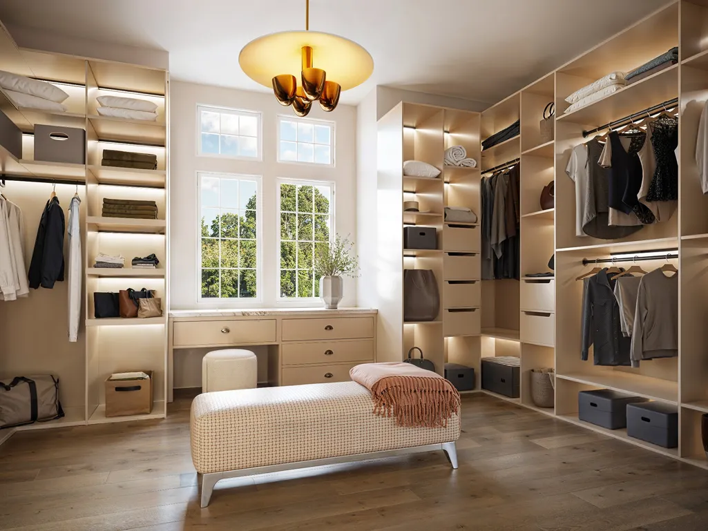
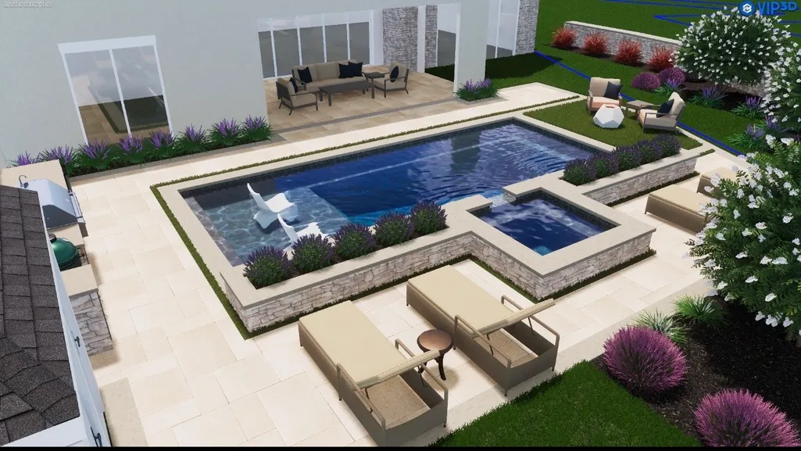
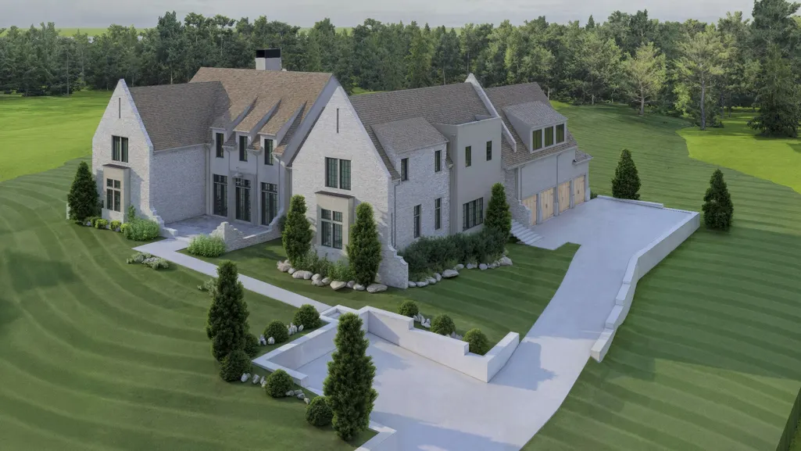
Available to preview now, with completion set for early November — a rare chance to walk the home while there's still room to make a few finishes your own. Tucked at the end of a quiet dead-end street in coveted Forest Hills, just off Granny White, this newly built 1.28-acre estate delivers the rare combination of privacy, scale, and finish that today's luxury buyer is searching for. Designed with timeless curb appeal, the exterior pairs hand-laid stone with soft slurry-washed masonry beneath a steeply pitched roofline — a façade that will age beautifully for generations. Inside, the home is a study in warm, livable luxury: white oak ceiling detail, stone accents in the foyer, oversized steel-look windows, and a layout built around the way families actually live. Six bedrooms and six full baths, plus two half baths, are anchored by a main-level primary suite and a generous secondary bedroom on the first floor — ideal for guests, in-laws, or multi-generational living. A dedicated main-floor office, an upstairs gym, and three laundry rooms (up, down, and inside the primary) round out a floor plan engineered for real life at the highest level. The kitchen is built for both entertaining and everyday ease, with a full butler's pantry concealing a complete second kitchen behind cabinetry — a true working back-of-house that keeps the main space immaculate. Storage throughout is exceptional. Step outside to a resort-caliber backyard: a full pool and spa — with an available retractable cover option — plus an outdoor kitchen, a covered living area with overhead heaters, and a dedicated pool bath, all framed by professional landscaping and lavender-lined hardscape. A four-car garage and pre-wiring for security cameras and whole-home audio (with speakers already installed in the living room, primary suite, and outdoor area) complete the package.
| Elementary School | Middle School | High School |
|---|---|---|
| Percy Priest Elementary | John Trotwood Moore Middle | Hillsboro Comp High School |
| Price History | |
|---|---|
| 9/11/2026 | Listed $5,765,000 |
General Features
| Living Area | 7885 |
|---|---|
| Sewer | Public Sewer |
| Heating | Central |
| Cooling | Central Air |
| Utilities | Water Available |
| Possession | Close Of Escrow |
| Roof | Asphalt |
| Appliances | Built-In Gas Oven,Double Oven,Gas Range,Dishwasher,Dryer,Freezer,Microwave,Refrigerator,Washer,Smart Appliance(s) |
| Garage Spaces | 4 |
| Patio/Porch Features | Patio,Covered,Porch |
| Architectural Style | Tudor |
| Security Features | Smoke Detector(s) |
| Construction Materials | Hardboard Siding,Brick,Stone |
| Year Built | 2026 |
| Stories Count | 2 |
| Levels | Two |
| Property Subtype | Single Family Residence |
| County | Davidson County,TN |
| New Construction | Yes |
| Property Type | Residential |
| Attached Garage | Yes |
| Subdivision Name | Galaxy Estates |
| Garage Y/N | Yes |
| Full Baths | 6 |
| Status | Active |
| Directions | From I-65,take exit 74 and travel west on Old Hickory Blvd to Right on Granny White Ok,left on Carl Seyfert Memorial Blvd,home will be on the 2nd on left |
| High School | Hillsboro Comp High School |
| City | Brentwood |
| Senior Community Y/N | No |
| Lot Size Units | Acres |
| Elementary School | Percy Priest Elementary |
| Property Attached Y/N | No |
| Year Built Details | New |
| Tax Annual Amount | 9319 |
| Middle/Junior High School | John Trotwood Moore Middle |
| Building Area Units | Square Feet |
| Living Area Units | Square Feet |
| Standard Status | Active |
Interior Features
| Interior Amenities | Built-in Features,Ceiling Fan(s),Entrance Foyer,Extra Closets,Hot Tub,In-Law Floorplan,Open Floorplan,Pantry,Walk-In Closet(s),Wet Bar |
|---|---|
| Basement | Crawl Space |
| Flooring | Wood,Tile |
| Total Fireplaces | 3 |
| Air Conditioning Y/N | Yes |
| Heating Y/N | Yes |
| Fireplace Y/N | Yes |
| Above Grade Finished Area | 7885 |
| Half Baths | 3 |
| Laundry Features | Gas Dryer Hookup |
| Total Bedrooms | 6 |
| Main Level Bedrooms | 2 |
| Below Grade Finished Area Unit Type | Square Feet |
| LivingAreaSource | Professional Measurement |
| Below Grade Finished Area Source | Professional Measurement |
| Above Grade Finished Area Source | Professional Measurement |
| Above Grade Finished Area Unit Type | Square Feet |
| Total Baths | 9 |
Exterior Features
| Exterior Amenities | Gas Grill |
|---|---|
| Parking Features | Garage Door Opener,Garage Faces Rear |
| Water Source | Public |
| Total Parking | 4 |
| Lot Size Area | 1.28 |
| Building Area Total | 7885 |
| Lot Dimensions | 166 X 313 |
| Lot Size Acres | 1.28 |
| Lot Size Source | Assessor |
| Waterfront Y/N | No |
| Covered Spaces | 4 |
Amenities
- Foreclosure
- Views
- Short Sale
- New Construction
- Adult 55+
- Lease To Own
- No HOA Fees
- Furnished
- Primary On Main
- Air Conditioning
- Seller Finance
- Green
- Fixer Upper
- Horse
- Golf
- Fireplace
- Deck
- Garage
- Basement
- Pool
Property vs Single Family Average in 37027
Price
Taxes
Year Built
Visits
 The data relating to real estate for sale on this web site comes in part from the Internet Data Exchange Program of RealTracs Solutions as distributed by MLS Grid. Real estate listings held by brokerage firms other than Weichert, Realtors® - The Andrews Group - Nashville are marked with the Internet Data Exchange Program logo or thumbnail logo and detailed information about them includes the name of the listing brokers.
