
Price Reduction - New Construction
Address
3640 Heartland Dr, Columbia, TN
Price
$ 538,570
Property Attributes
- MLS#3256425
- TypeSingle Family
- Listing Status Active
- CountyMAURY
- CityColumbia
- NeighborhoodMcClure Farms
- Zip38401
- StyleTraditional
- Year Built2026
- Taxes$ 3000
- Price$ 538,570
- Bedrooms4
- Full Bathrooms3
- Half Bathrooms1
- Sqr Footage2414
Data Source:
Listing courtesy of RealTracs MLS as distributed by MLS GRID
Property Description
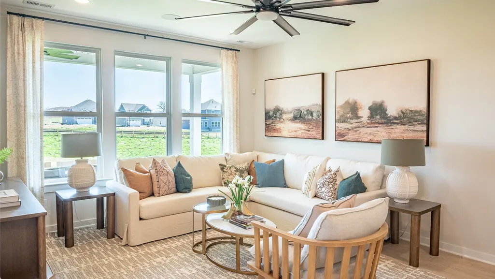
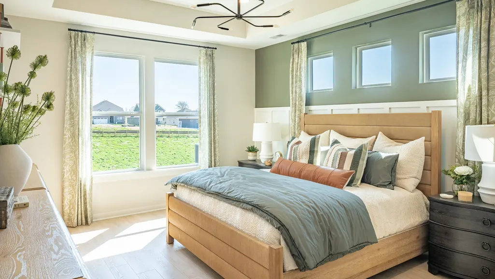
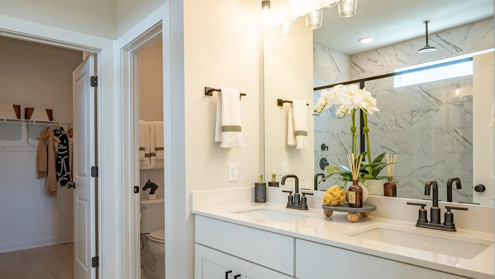
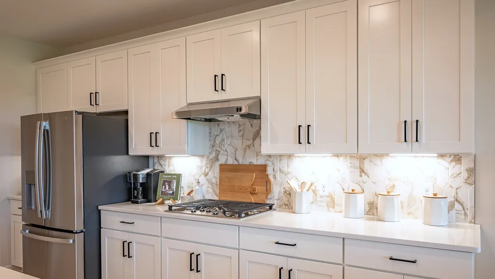
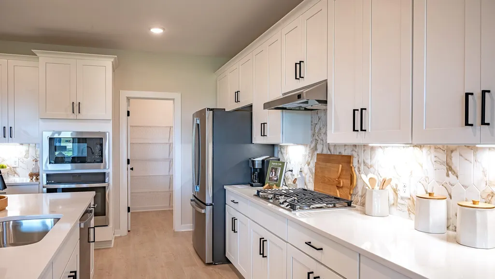
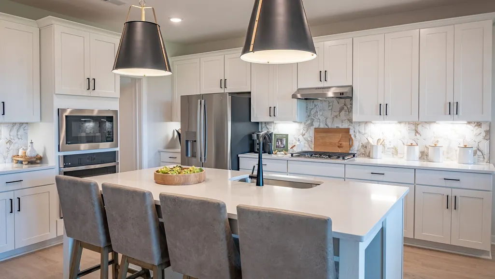
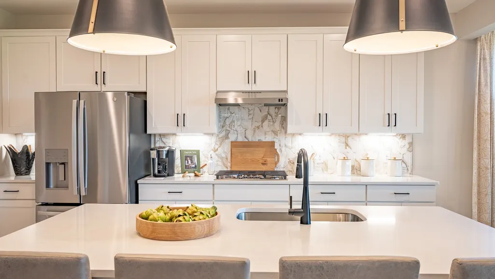
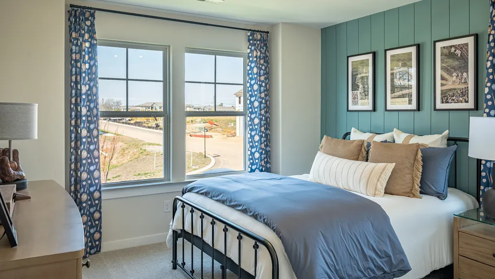
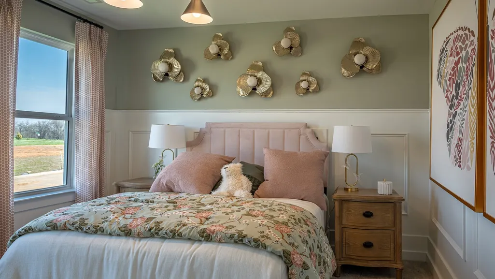
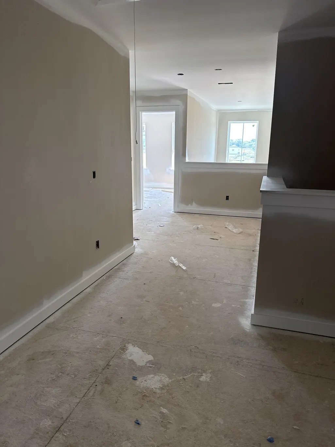
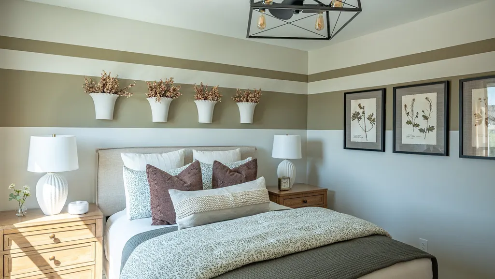
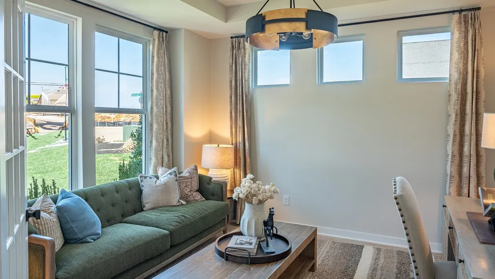
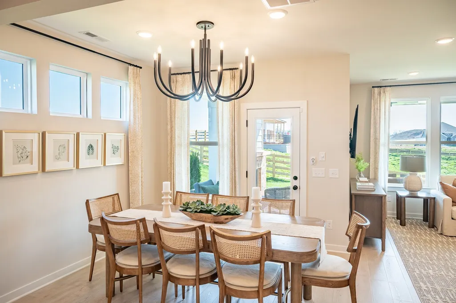
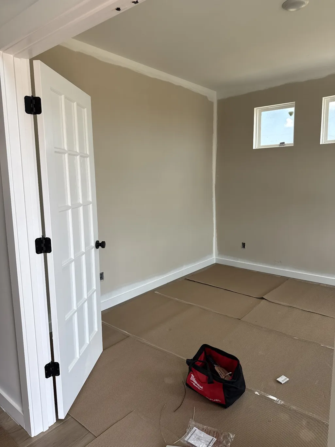
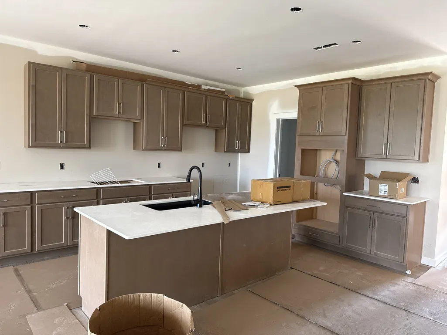
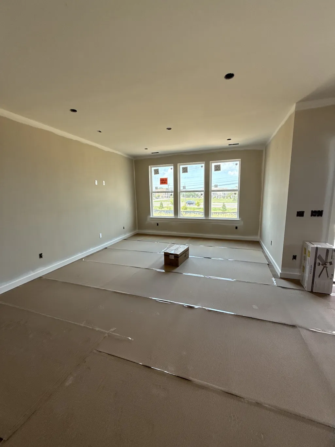
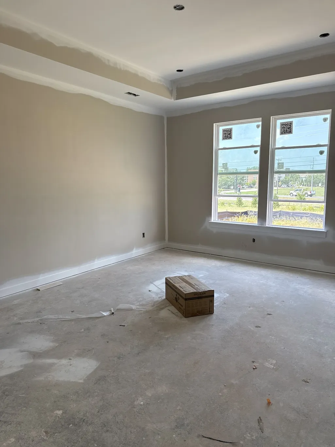
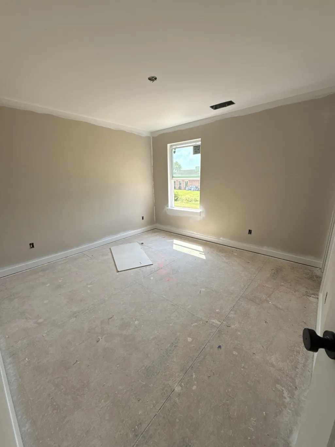
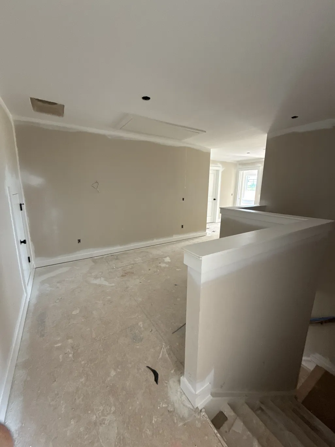
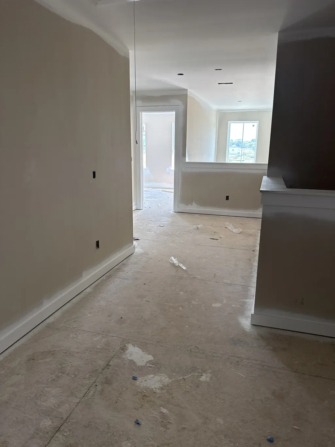
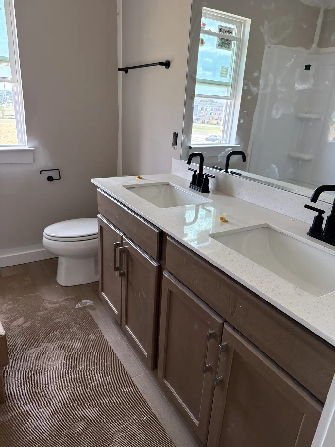
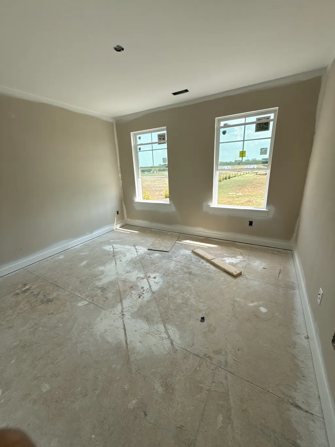
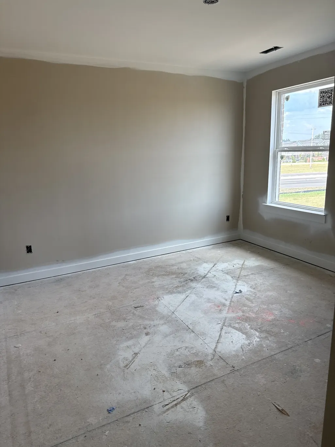
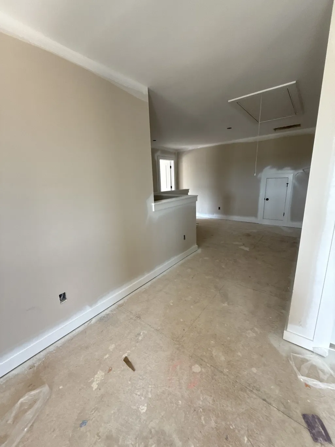
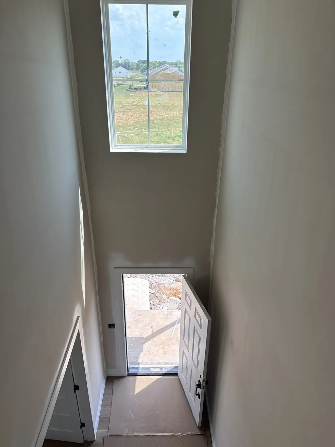
DRB HOMES, Lot 2 ALL 4 SIDES BRICK!! Welcome to the Lassiter at McClure Farms, an all-natural-gas community where space, comfort, and flexibility come together. Situated on a cul-de-sac homesite and sitting on nearly a 1/3 acre lot, this full-brick home offers lasting curb appeal and a designed floor plan created for living. With four bedrooms, three full bathrooms, and approx. 2,414 square feet but feels much bigger! The Lassiter provides versatile spaces for family, guests, entertaining, and working from home. The main level features a primary suite, dedicated study, and open-concept living area, allowing daily life to flow from one space to the next. At the heart of the home, the gourmet kitchen features stainless steel gas appliances, abundant cabinetry, a large center island designed for gathering, and a HUGE walk-in pantry that keeps everything organized and accessible. Whether preparing a weeknight meal or hosting friends and family, this kitchen offers the style, workspace, and functionality needed to make cooking and entertaining effortless. Three additional bedrooms and two full bathrooms on the second level provide ample space and privacy for children or overnight guests. Downstairs,The flexible study can serve as a home office, reading room, or quiet retreat. With its main-level primary suite, gourmet kitchen, full-brick exterior, and peaceful cul-de-sac setting, the Lassiter delivers practical luxury without sacrificing comfort, function, or room to grow.
| Elementary School | Middle School | High School |
|---|---|---|
| Battle Creek Elementary School | Battle Creek Middle School | Battle Creek High School |
| Price History | |
|---|---|
| 7/2/2026 | Listed $541,990 |
| 8/26/2026 | 1$538,570 |
General Features
| Living Area | 2414 |
|---|---|
| Sewer | Public Sewer |
| Heating | Central,Natural Gas |
| Cooling | Central Air |
| Utilities | Natural Gas Available,Water Available,Cable Connected |
| Possession | Close Of Escrow |
| Roof | Shingle |
| Appliances | Built-In Electric Oven,Electric Oven,Gas Range,Dishwasher,Microwave,Smart Appliance(s) |
| HOA Fee | 50 |
| Garage Spaces | 2 |
| Association Fee Includes | Maintenance Grounds |
| Patio/Porch Features | Patio,Covered,Porch |
| Architectural Style | Traditional |
| Security Features | Carbon Monoxide Detector(s),Fire Alarm,Smoke Detector(s) |
| Construction Materials | Brick |
| Pets Allowed | Yes |
| Year Built | 2026 |
| Stories Count | 2 |
| Topography | Cul-De-Sac,Level |
| Levels | Two |
| Property Subtype | Single Family Residence |
| HOA Fee 2 | 400 |
| Assoc Fee Paid Per | Monthly |
| County | Maury County,TN |
| New Construction | Yes |
| Property Type | Residential |
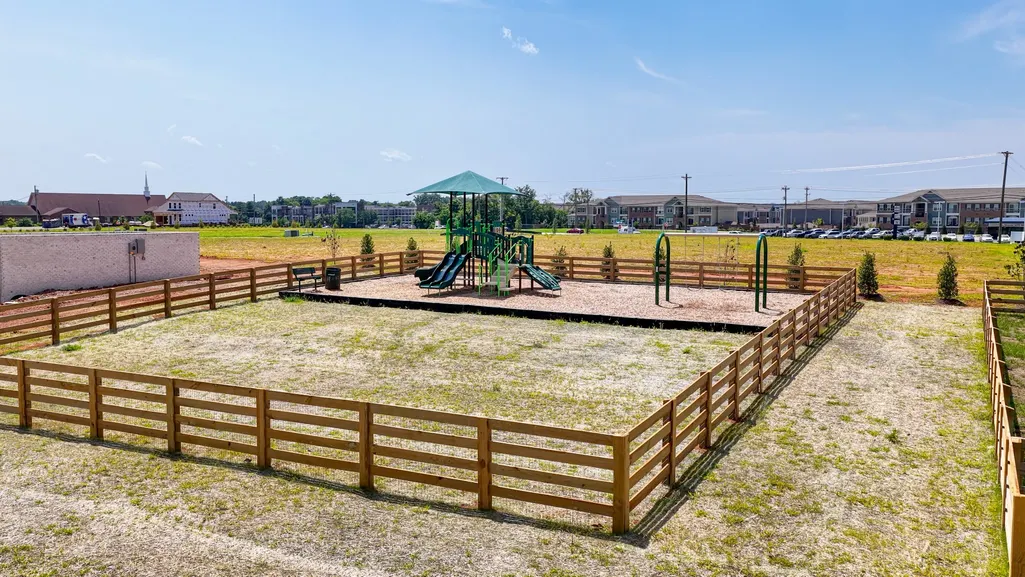
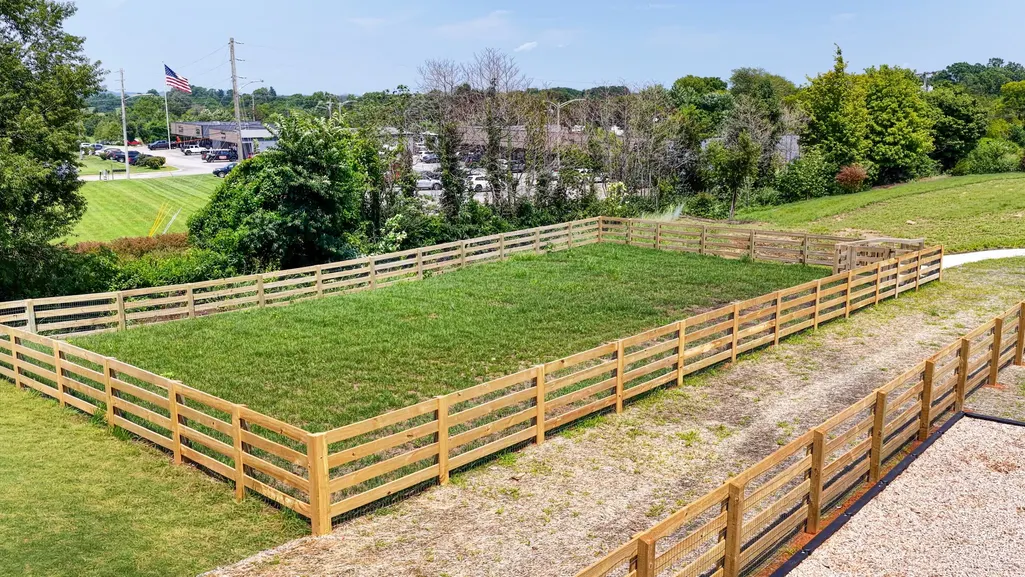
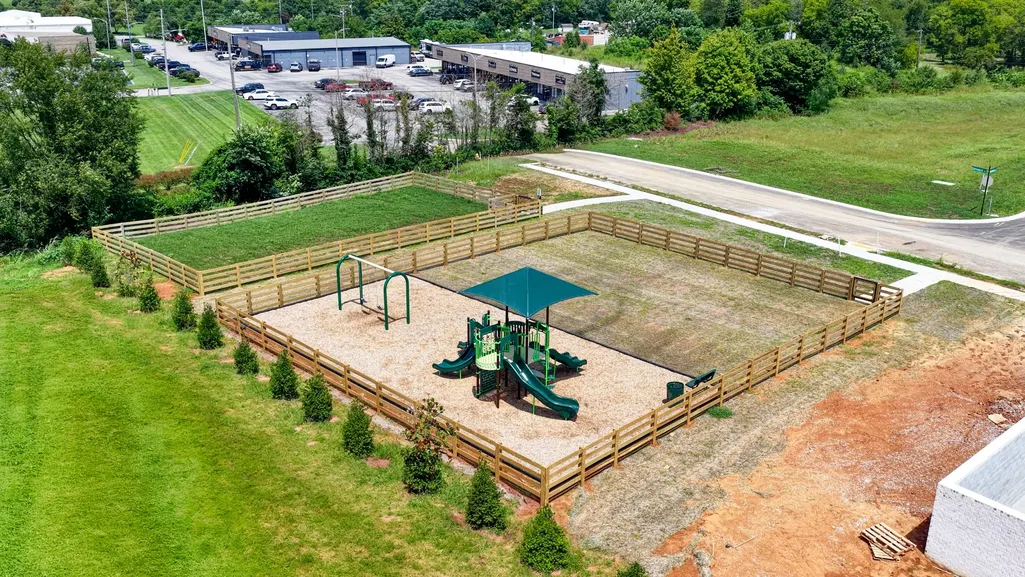
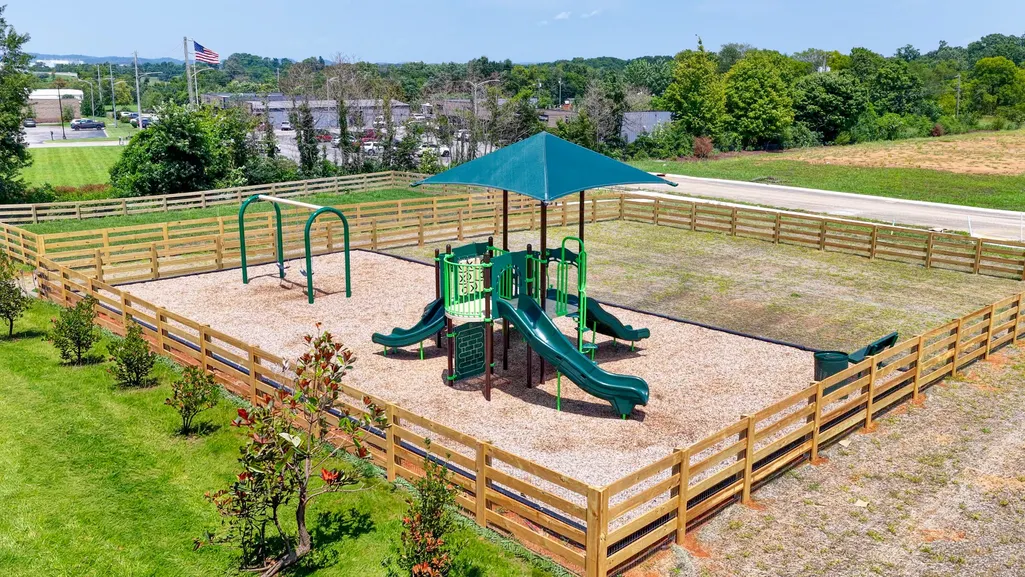
| Association Amenities | Dog Park,Playground |
| Attached Garage | Yes |
| Subdivision Name | McClure Farms |
| Garage Y/N | Yes |
| Full Baths | 3 |
| Status | Active |
| Buyer Financing | Conventional,FHA,Other,VA |
| Directions | From I-65 Take exit 53 for TN-396/Saturn Pkwy toward Columbia/ Spring Hill,Take the US-31 s exit toward Columbia,take the US-31 S ramp to Columbia,Turn Left on McClure Blvd right on Parmenter Street. |
| High School | Battle Creek High School |
| City | Columbia |
| Senior Community Y/N | No |
| Lot Size Units | Acres |
| HOA Fee 2 Frequency | One Time |
| Elementary School | Battle Creek Elementary School |
| Property Attached Y/N | No |
| Year Built Details | New |
| Tax Annual Amount | 3000 |
| Middle/Junior High School | Battle Creek Middle School |
| Building Area Units | Square Feet |
| Living Area Units | Square Feet |
| Standard Status | Active |
Interior Features
| Interior Amenities | Air Filter,Ceiling Fan(s),Entrance Foyer,Extra Closets,Open Floorplan,Walk-In Closet(s),High Speed Internet,Kitchen Island |
|---|---|
| Basement | None |
| Flooring | Carpet,Laminate,Tile |
| Air Conditioning Y/N | Yes |
| Heating Y/N | Yes |
| Fireplace Y/N | No |
| Above Grade Finished Area | 2414 |
| Half Baths | 1 |
| Laundry Features | Electric Dryer Hookup,Gas Dryer Hookup,Washer Hookup |
| Total Bedrooms | 4 |
| Main Level Bedrooms | 1 |
| Below Grade Finished Area Unit Type | Square Feet |
| LivingAreaSource | Builder |
| Below Grade Finished Area Source | Builder |
| Above Grade Finished Area Source | Builder |
| Above Grade Finished Area Unit Type | Square Feet |
| Total Baths | 4 |
Exterior Features
| Parking Features | Garage Door Opener,Garage Faces Front,Driveway |
|---|---|
| Lot Features | Cul-De-Sac,Level |
| Water Source | Public |
| Total Parking | 2 |
| Building Area Total | 2414 |
| Lot Size Source | Calculated from Plat |
| Waterfront Y/N | No |
| Covered Spaces | 2 |
| Other Equipment | Air Purifier |
Amenities
- Foreclosure
- Views
- Short Sale
- New Construction
- Adult 55+
- Lease To Own
- No HOA Fees
- Furnished
- Primary On Main
- Air Conditioning
- Seller Finance
- Green
- Fixer Upper
- Horse
- Golf
- Fireplace
- Deck
- Garage
- Basement
- Pool
Property vs Single Family Average in 38401
Price
Taxes
Year Built
Visits
 The data relating to real estate for sale on this web site comes in part from the Internet Data Exchange Program of RealTracs Solutions as distributed by MLS Grid. Real estate listings held by brokerage firms other than Weichert, Realtors® - The Andrews Group - Nashville are marked with the Internet Data Exchange Program logo or thumbnail logo and detailed information about them includes the name of the listing brokers.
