
Price Reduction - Waterfront
Address
612 Eastcastle Ct, Franklin, TN
Price
$ 1,145,000
Property Attributes
- MLS#3254695
- TypeSingle Family
- Listing Status Active
- CountyWILLIAMSON
- CityFranklin
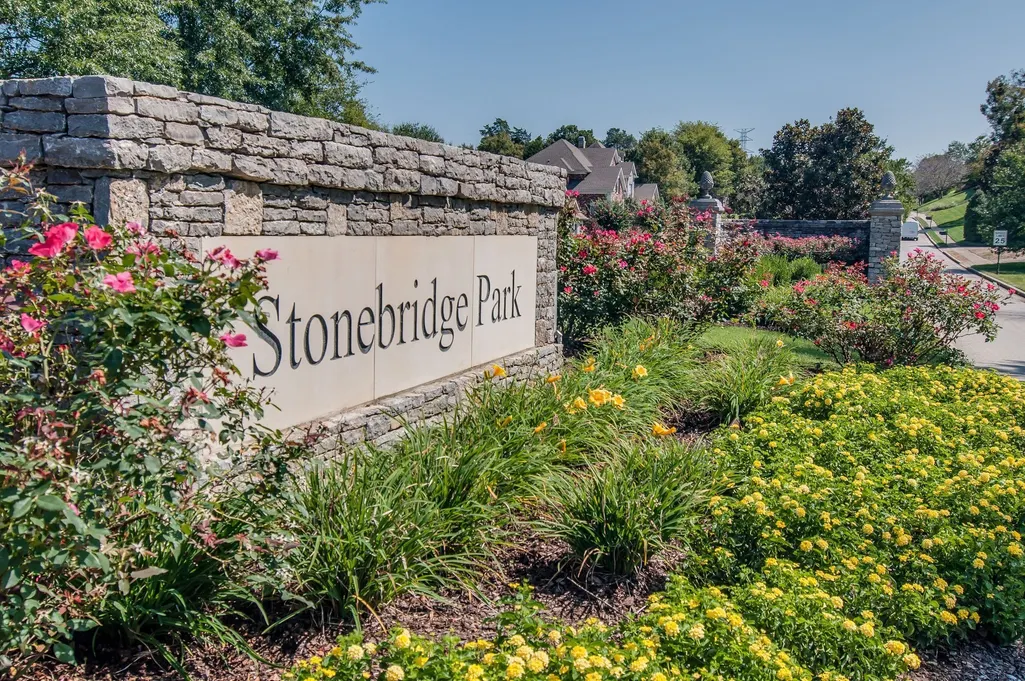
- NeighborhoodStonebridge Park
- Zip37069
- StyleTraditional
- Year Built2000
- Taxes$ 3517
- Price$ 1,145,000
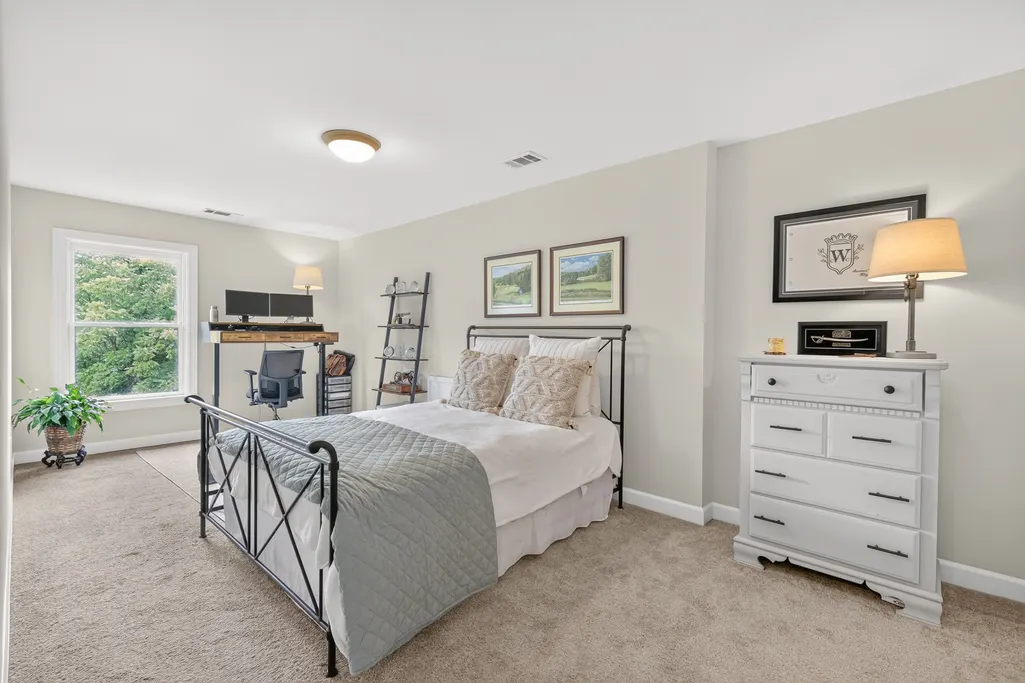
- Bedrooms4
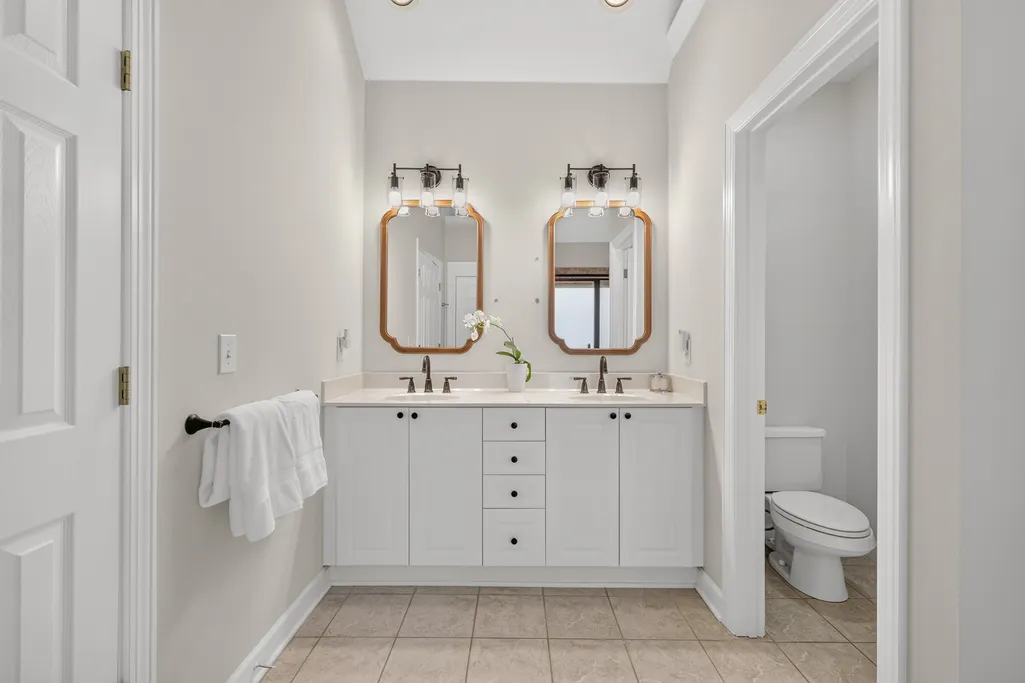
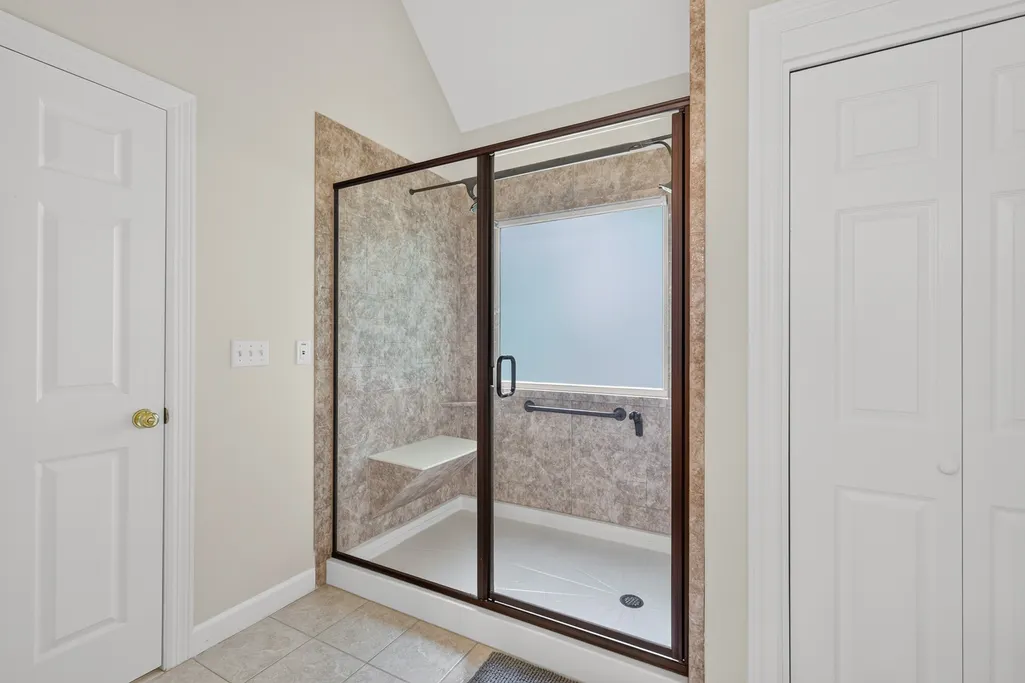
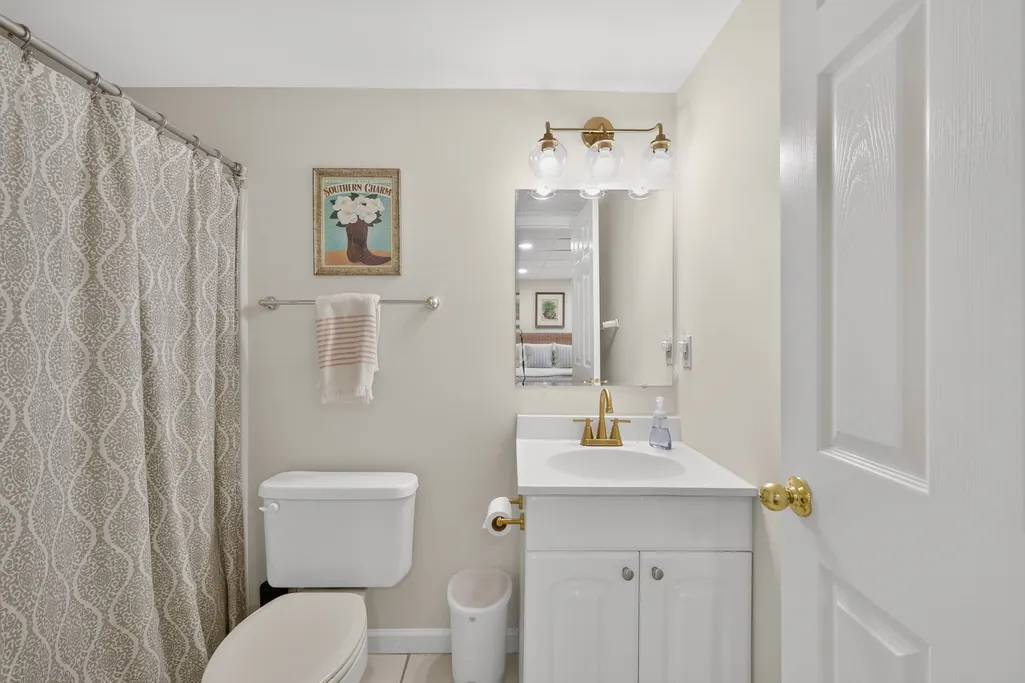
- Full Bathrooms3
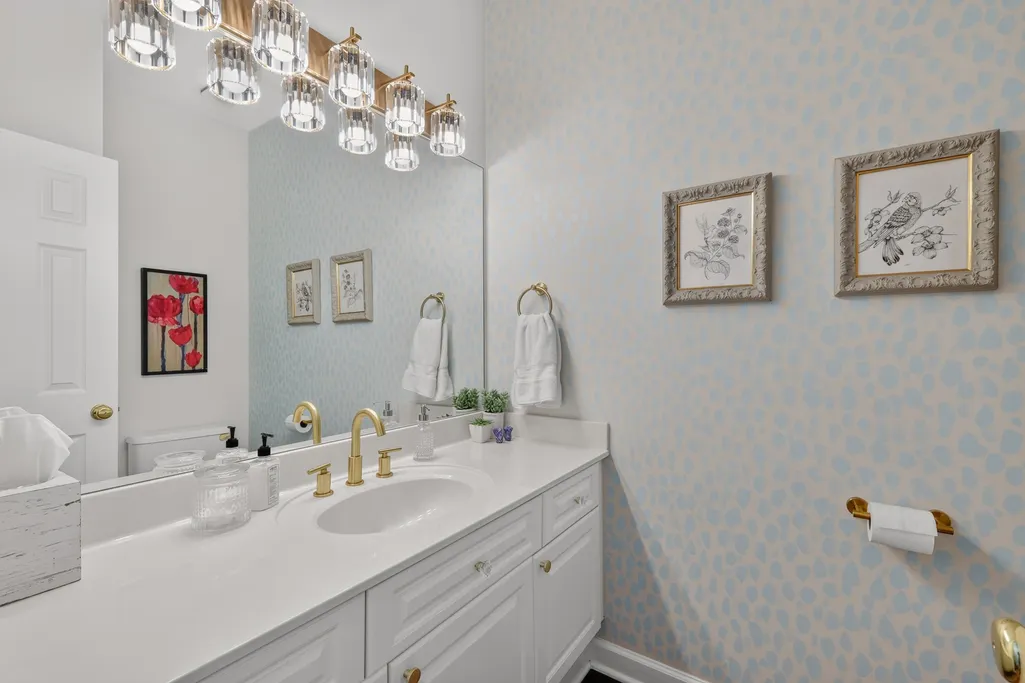
- Half Bathrooms1
- Sqr Footage4127
- Lot Size0.45 Acres
Data Source:
Listing courtesy of RealTracs MLS as distributed by MLS GRID
Property Description
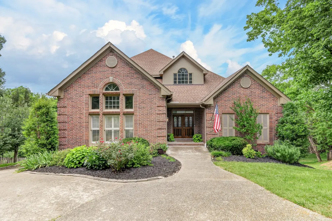
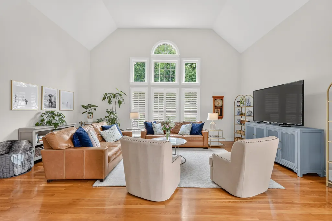
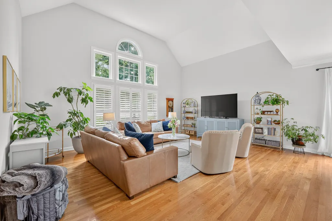
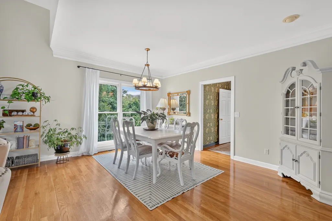
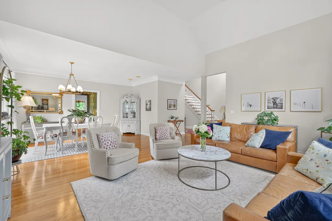
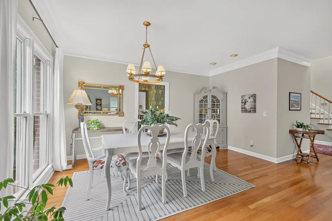
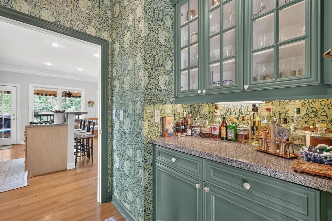
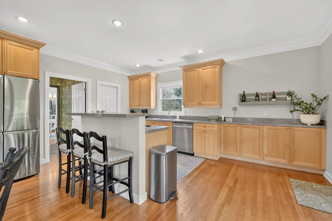
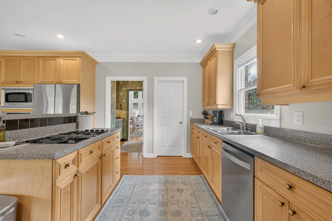
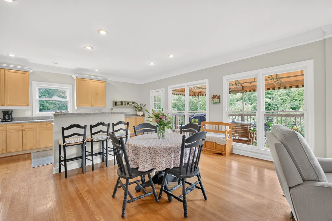
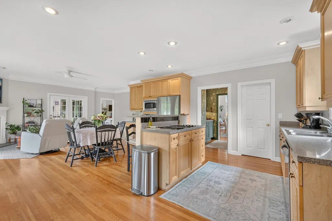
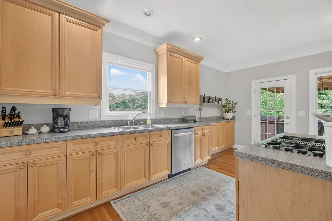
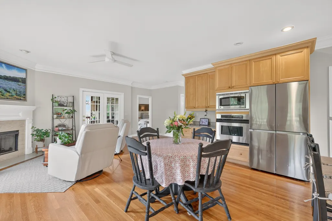
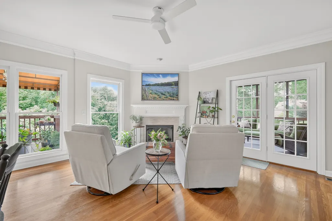
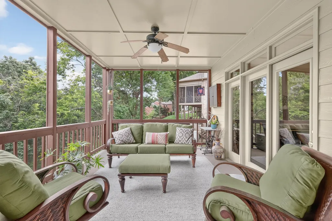
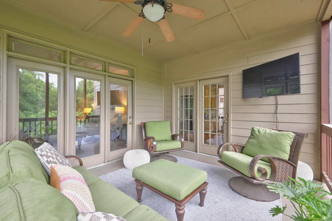
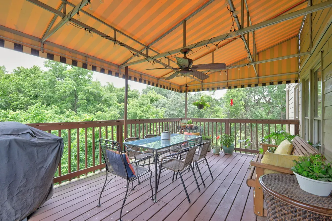
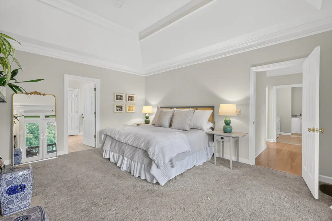
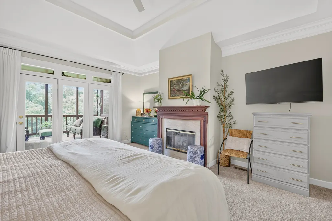
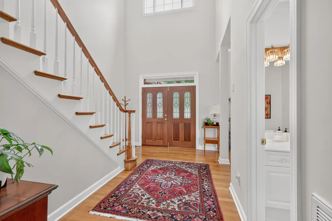
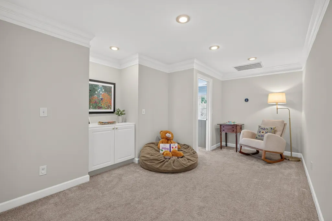
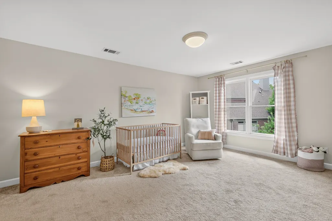
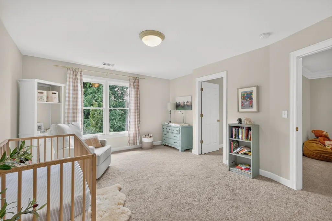
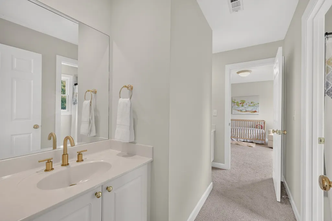
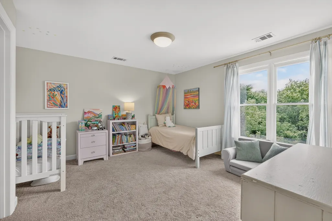
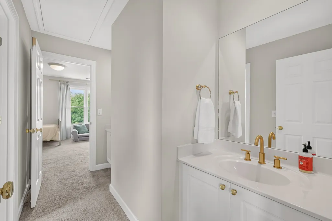
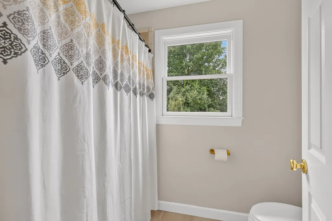
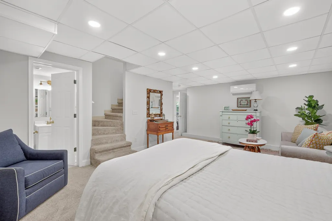
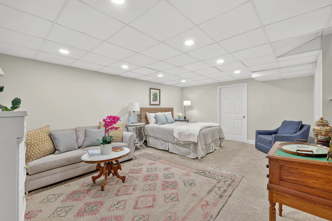
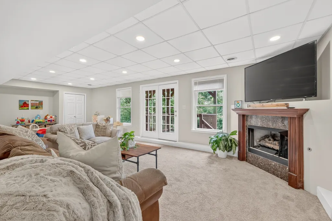
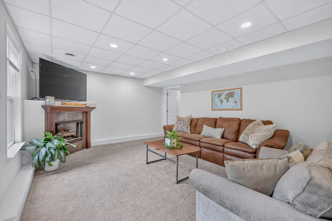
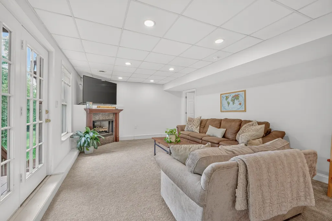
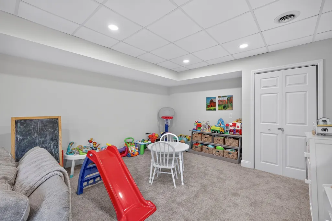
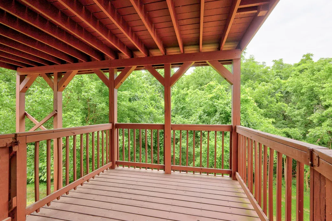
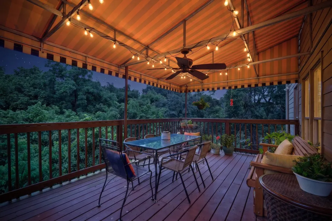
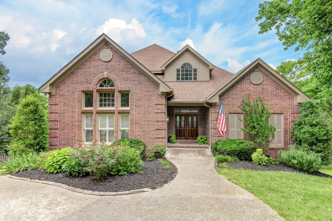
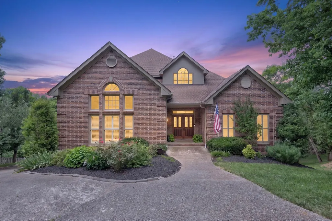
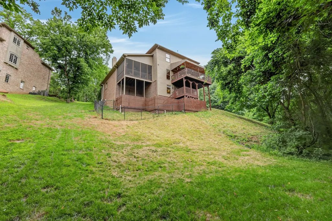
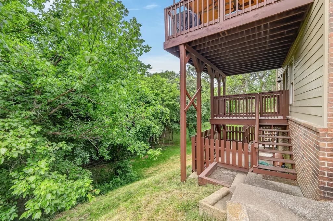
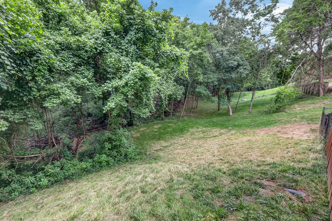
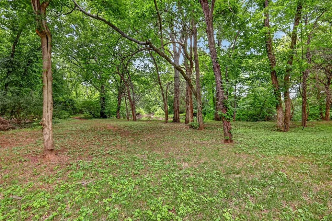
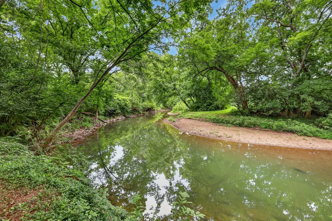
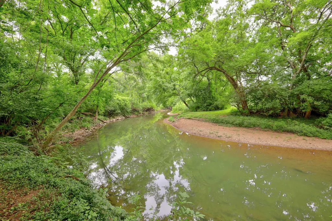
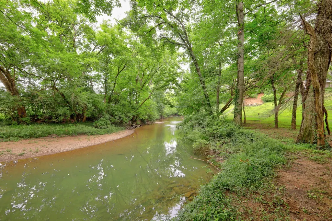
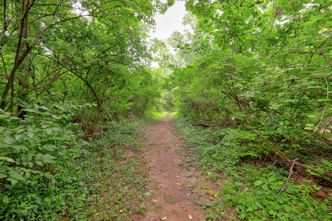
You need to see this home and it is REDUCED & PRICED TO SELL Tucked away on a quiet cul-de-sac and zoned for sought-after Williamson Co schools, this all-brick home offers an exceptional combination of space, flexibility, and breathtaking views. With over 4,000 sf, soaring ceilings, and walls of windows that fill the home with natural light, every room feels open and inviting. Step outside onto one of the multiple decks to enjoy peaceful views overlooking the river - a perfect setting for morning coffee, entertaining, or simply unwinding. Inside, you'll discover an abundance of flexible living spaces that can easily accommodate a home office, media room exercise room, playroom, hobby space or guest or in-law quarters. There are numerous oversized storage areas, providing room for everything without sacrificing living space. It backs up to the river and it is ideal for taking hikes down to the water or just enjoying the views from the decks. Whether you're looking for room to grow, work from home, or to entertain family and friends, this home offers endless possibilities ina beautiful setting.
| Elementary School | Middle School | High School |
|---|---|---|
| Grassland Elementary | Grassland Middle School | Franklin High School |
| Price History | |
|---|---|
| 6/30/2026 | Listed $1,199,900 |
| 7/15/2026 | 3$1,175,000 |
| 7/30/2026 | 3$1,149,000 |
| 8/28/2026 | 1$1,145,000 |
General Features
| Living Area | 4127 |
|---|---|
| Sewer | Public Sewer |
| Heating | Central |
| Cooling | Central Air |
| Utilities | Water Available |
| Possession | Negotiable |
| Roof | Asphalt |
| Appliances | Built-In Electric Oven,Cooktop,Gas Range,Dishwasher,Disposal,Microwave,Stainless Steel Appliance(s) |
| HOA Fee | 275 |
| Garage Spaces | 2 |
| Association Fee Includes | Maintenance Grounds,Recreation Facilities |
| Patio/Porch Features | Deck,Covered,Porch |
| Architectural Style | Traditional |
| Construction Materials | Brick |
| Pets Allowed | Yes |
| Year Built | 2000 |
| View | Valley,River,Trees/Woods |
| Stories Count | 3 |
| Topography | Cul-De-Sac,Rolling Slope,Views,Wooded |
| Levels | Three Or More |
| Property Subtype | Single Family Residence |
| HOA Fee 2 | 400 |
| Assoc Fee Paid Per | Quarterly |
| County | Williamson County,TN |
| New Construction | No |
| Property Type | Residential |
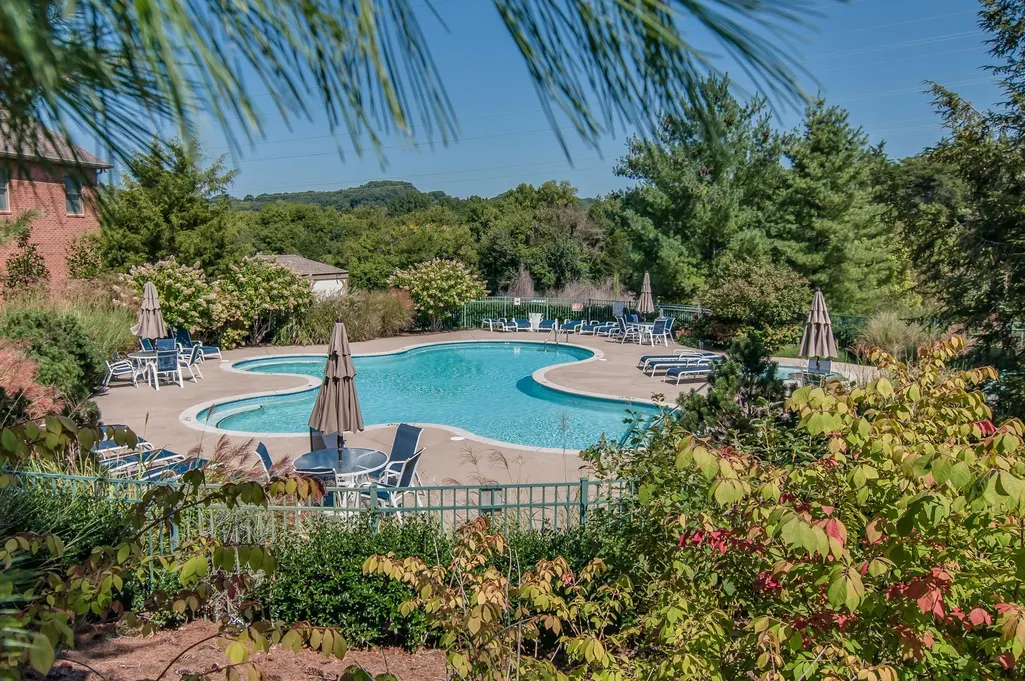
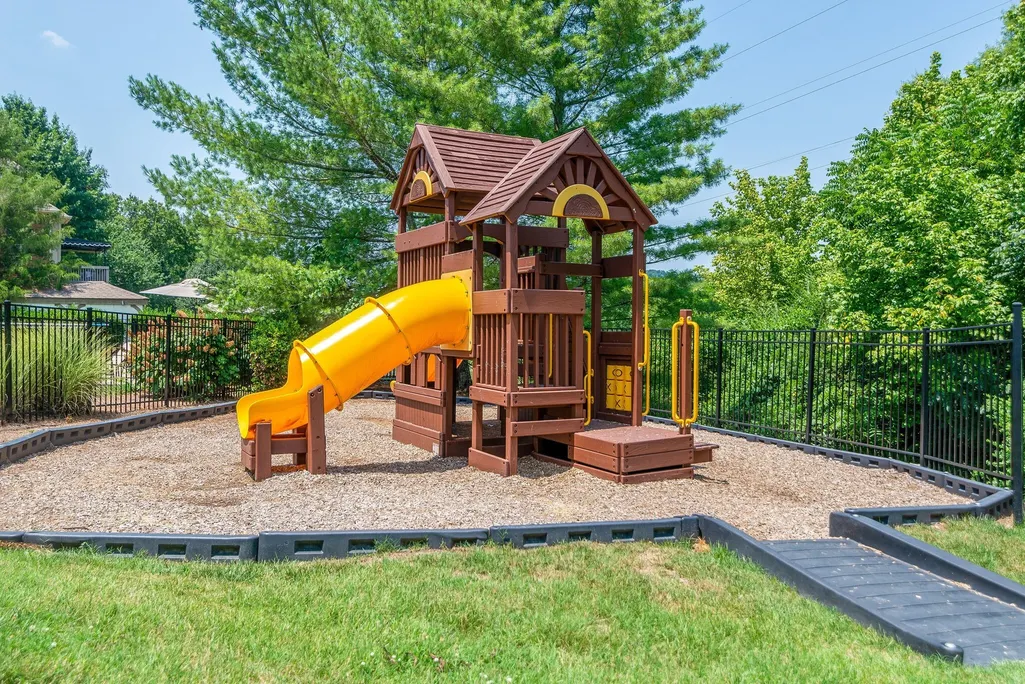
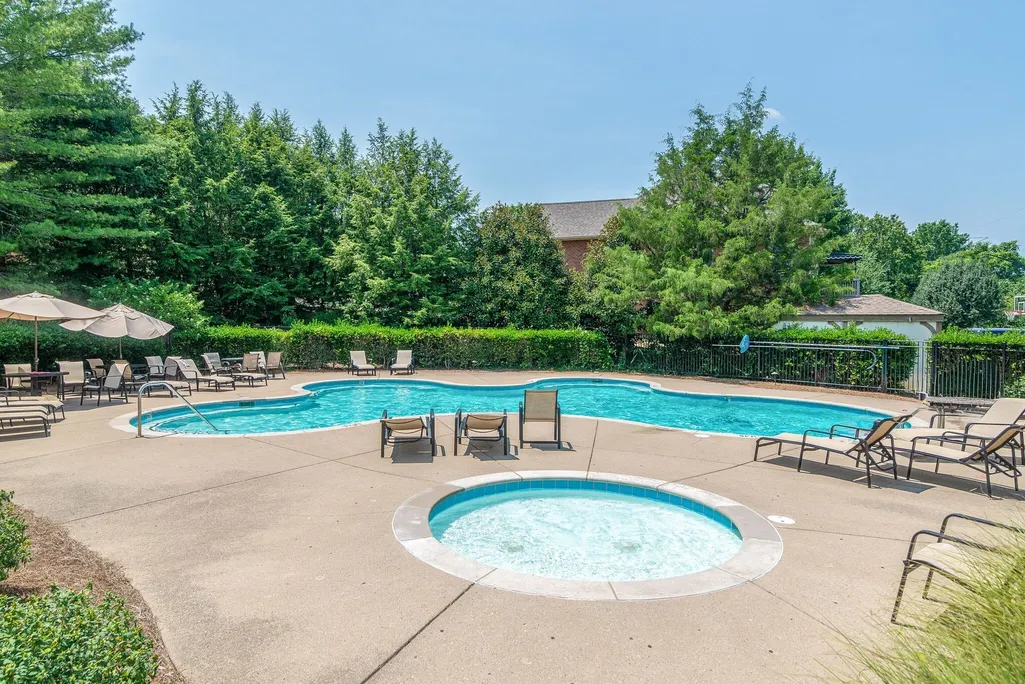
| Association Amenities | Pool,Trail(s) |
| Attached Garage | No |
| Subdivision Name | Stonebridge Park |
| Garage Y/N | Yes |
| Full Baths | 3 |
| Status | Active |
| Directions | From downtown,take West End/Harding to Highway 100. Left on Old Hickory Blvd,R on Vaughn Rd,Left into Stonebridge Park subdivision,Left on Grafton,Left on Eastcastle Ct to 612 on cul-de-sac |
| High School | Franklin High School |
| City | Franklin |
| Senior Community Y/N | No |
| Open Parking Spaces | 4 |
| Lot Size Units | Acres |
| HOA Fee 2 Frequency | One Time |
| Elementary School | Grassland Elementary |
| Property Attached Y/N | No |
| Year Built Details | Existing |
| Tax Annual Amount | 3517 |
| Middle/Junior High School | Grassland Middle School |
| Building Area Units | Square Feet |
| Living Area Units | Square Feet |
| Standard Status | Active |
| Virtual Tour | https://youtu.be/rfoEJBx8aNA |
Interior Features
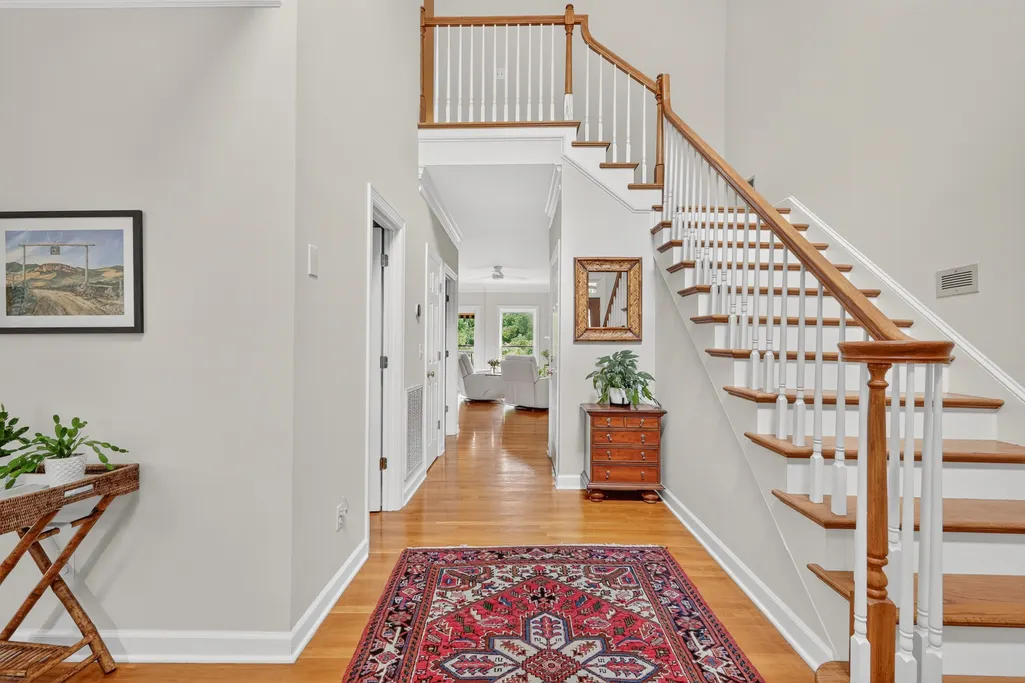
| Interior Amenities | Ceiling Fan(s),Entrance Foyer,Extra Closets,High Ceilings,In-Law Floorplan,Open Floorplan,Pantry,Walk-In Closet(s) |
|---|---|
| Basement | Finished,Full,Walk-Out Access |
| Flooring | Carpet,Wood,Tile |
| Total Fireplaces | 3 |
| Air Conditioning Y/N | Yes |
| Heating Y/N | Yes |
| Fireplace Y/N | Yes |
| Above Grade Finished Area | 3189 |
| Half Baths | 1 |
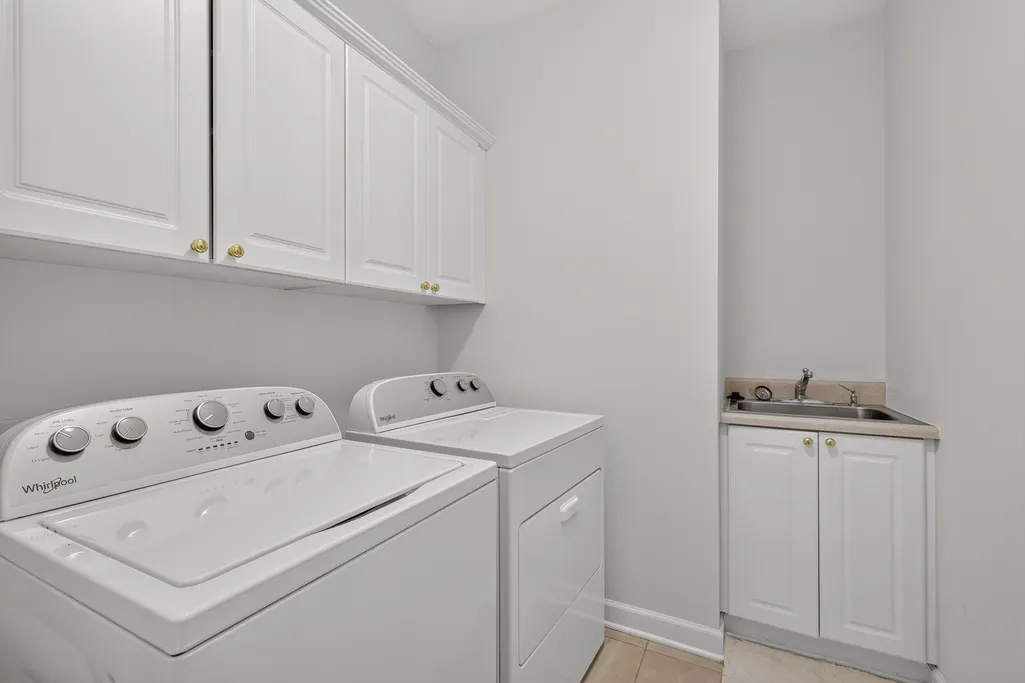
| Laundry Features | Electric Dryer Hookup,Washer Hookup |
| Total Bedrooms | 4 |
| Below Grade Finished Area | 938 |
| Main Level Bedrooms | 1 |
| Below Grade Finished Area Unit Type | Square Feet |
| LivingAreaSource | Professional Measurement |
| Below Grade Finished Area Source | Professional Measurement |
| Above Grade Finished Area Source | Professional Measurement |
| Above Grade Finished Area Unit Type | Square Feet |
| Total Baths | 4 |
Exterior Features
| Parking Features | Garage Faces Side,Driveway |
|---|---|
| Lot Features | Cul-De-Sac,Rolling Slope,Views,Wooded |
| Water Source | Public |
| Total Parking | 6 |
| Lot Size Area | 0.45 |
| Building Area Total | 4127 |
| Lot Dimensions | 65 X 143 |
| Lot Size Acres | 0.45 |
| Lot Size Source | Calculated from Plat |
| Waterfront Y/N | Yes |
| Covered Spaces | 2 |
Amenities
- Foreclosure
- Views
- Short Sale
- New Construction
- Adult 55+
- Lease To Own
- No HOA Fees
- Furnished
- Primary On Main
- Air Conditioning
- Seller Finance
- Green
- Fixer Upper
- Horse
- Golf
- Fireplace
- Deck
- Garage
- Basement
- Pool
Property vs Single Family Average in 37069
Price
Taxes
Year Built
Visits
 The data relating to real estate for sale on this web site comes in part from the Internet Data Exchange Program of RealTracs Solutions as distributed by MLS Grid. Real estate listings held by brokerage firms other than Weichert, Realtors® - The Andrews Group - Nashville are marked with the Internet Data Exchange Program logo or thumbnail logo and detailed information about them includes the name of the listing brokers.
