
Price Reduction - Views
Address
111 Dogwood Ln, Franklin, TN
Price
$ 824,900
Property Attributes
- MLS#3246221
- TypeSingle Family
- Listing Status Active
- CountyWILLIAMSON
- CityFranklin
- NeighborhoodHeatherwood Hills
- Zip37064
- StyleRanch
- Year Built1986
- Taxes$ 2045
- Price$ 824,900
- Bedrooms3
- Full Bathrooms3
- Half Bathrooms0
- Sqr Footage2303
- Lot Size1.04 Acres
Data Source:
Listing courtesy of RealTracs MLS as distributed by MLS GRID
Property Description
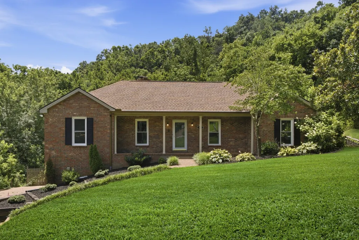
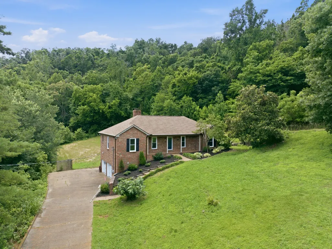
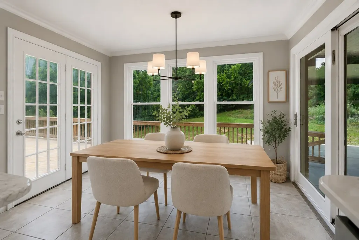
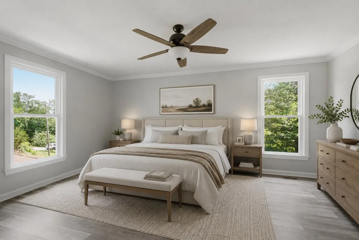
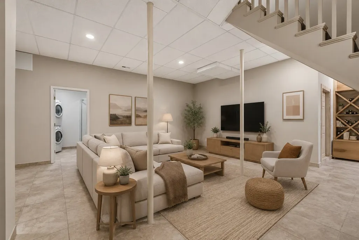
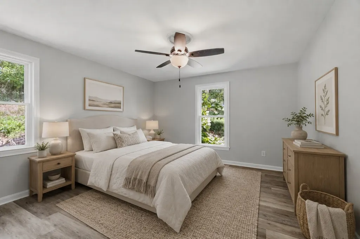
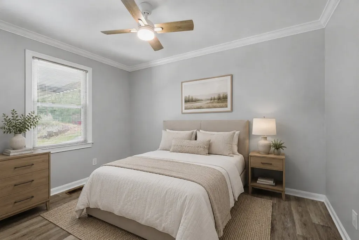
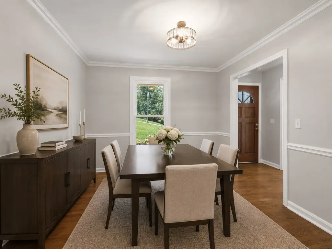
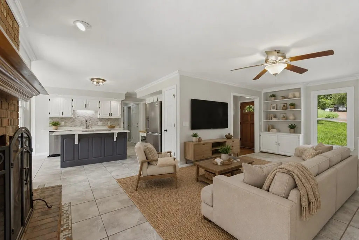
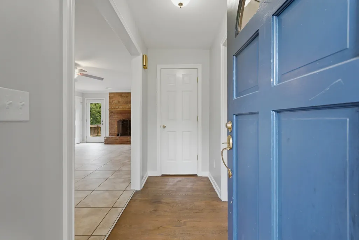
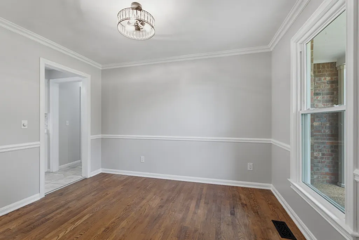
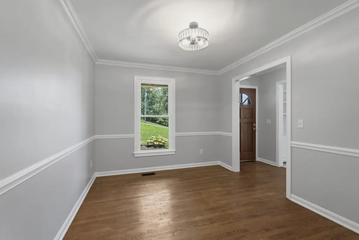
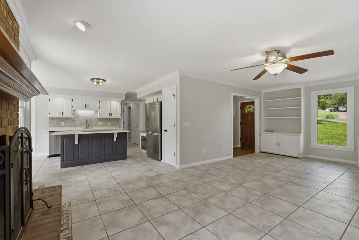
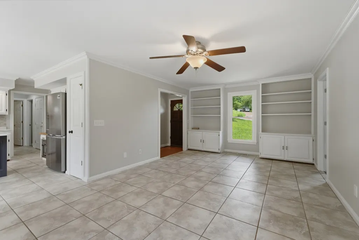
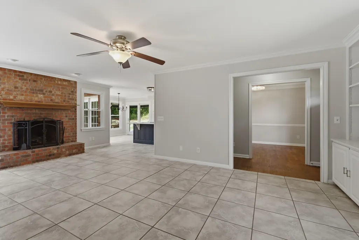
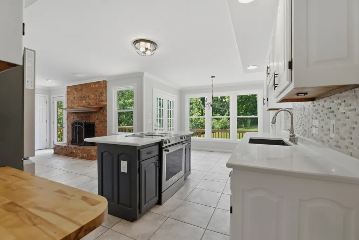
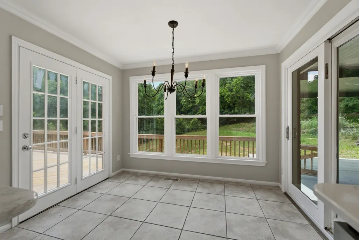
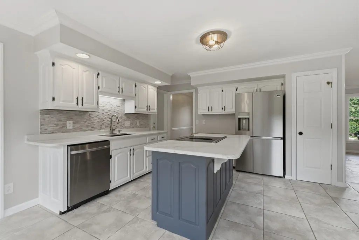
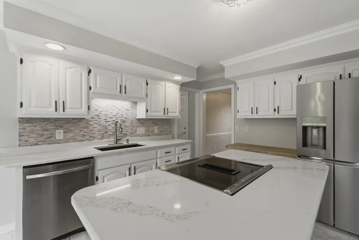
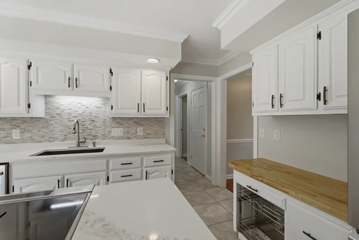
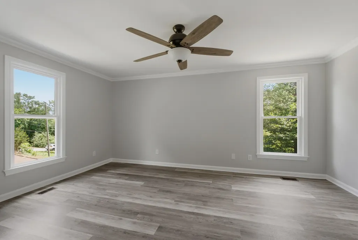
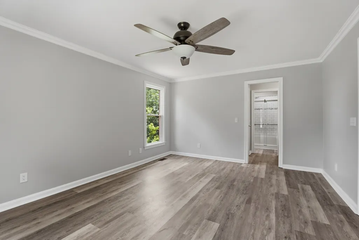
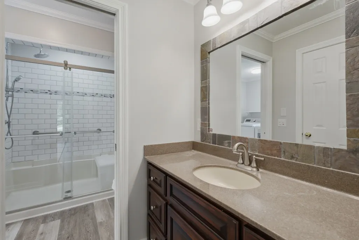
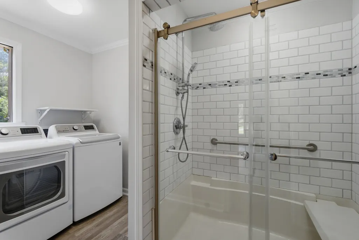
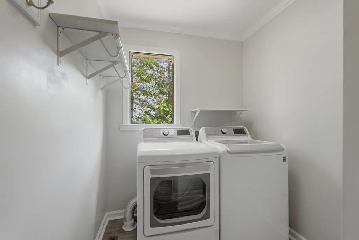
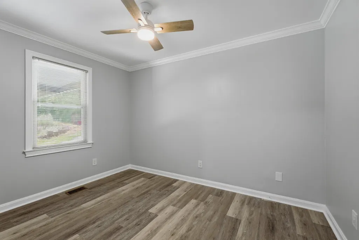
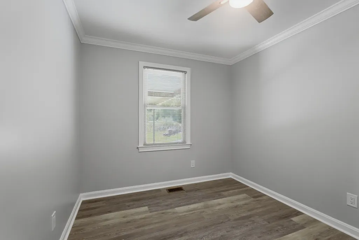
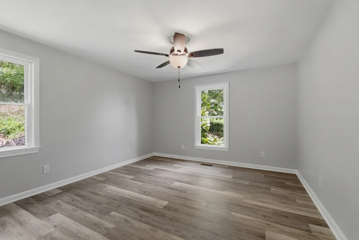
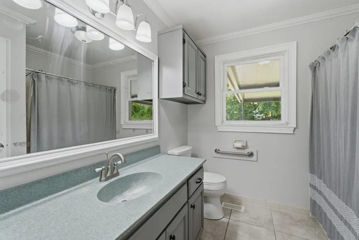
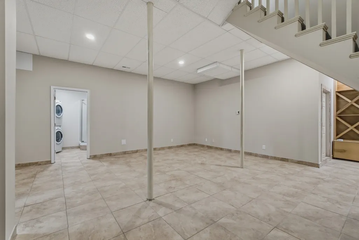
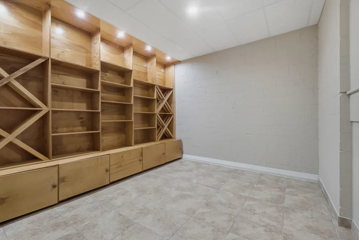
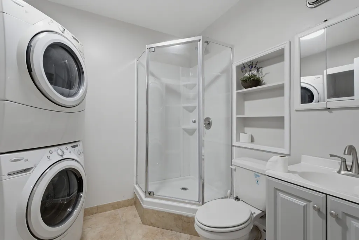
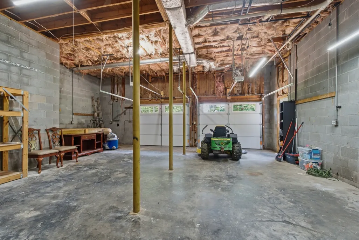
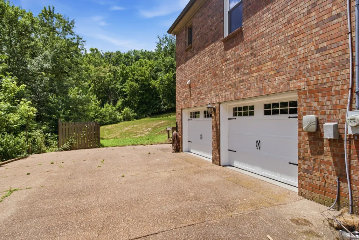
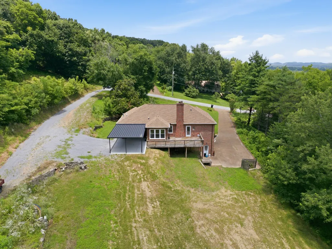
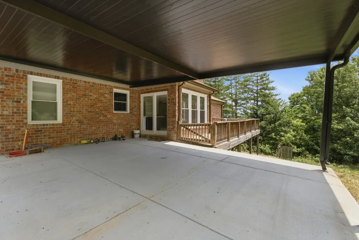
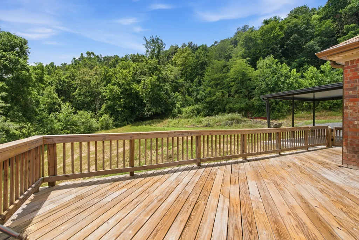
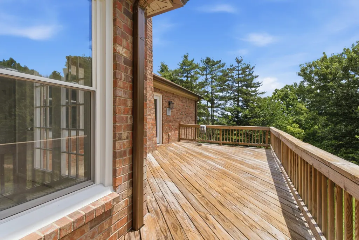
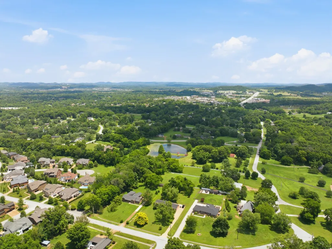
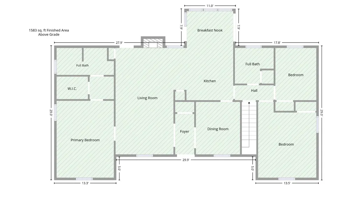
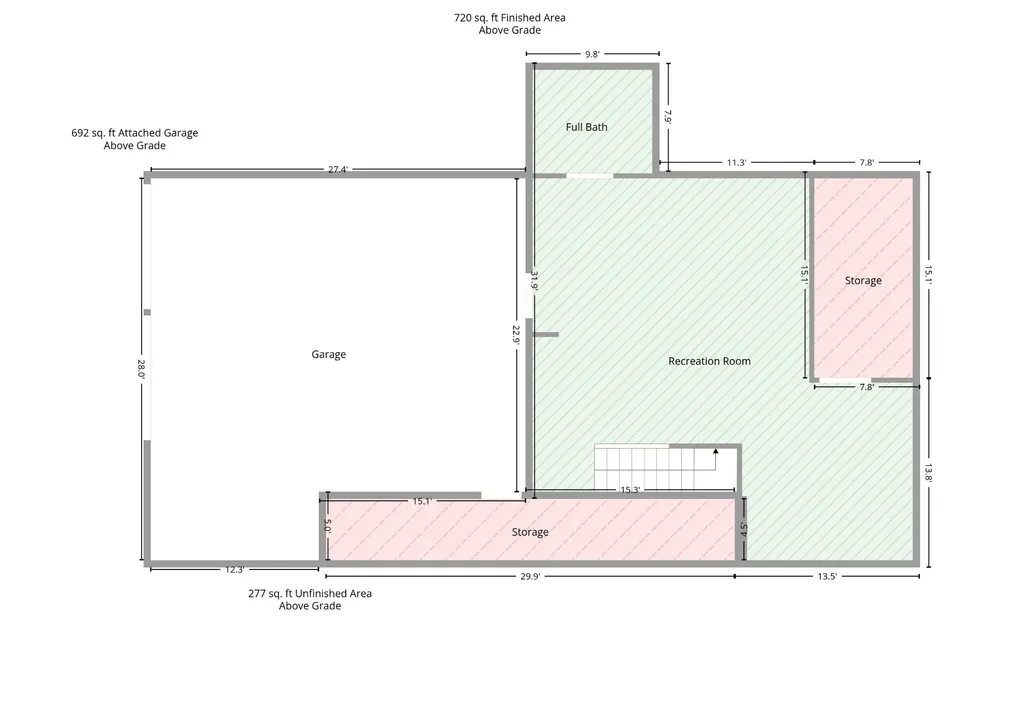
Wooded surroundings, views toward Berry Farms, and versatile living space near Berry Farms’ shopping and dining. Set on approximately 1.04 hillside acres, this three-bedroom, three-bath home combines an established neighborhood setting with recent improvements and flexible living space. The main living level brings all three bedrooms together with a welcoming living room featuring a fireplace and built-ins, a separate dining room with original hardwood floors, and a kitchen with a sun-filled breakfast nook. A secondary gravel driveway leads to the two-car carport and a kitchen-side entrance on this level, offering convenient everyday access without entering through the garage below. The newly finished above-grade lower level expands the home’s possibilities with impressively tall ceilings, hydronic floor heating, and a full bathroom. This generous flex space offers room for a recreation lounge, home office, fitness area, or hobbies. Recent improvements include new flooring in every bedroom, fresh interior paint, and new garage doors. An attached two-car garage and separate unfinished storage add valuable space for projects and belongings. Outside, the expansive deck provides a place to unwind and enjoy the wooded hillside surroundings. With nearby Berry Farms and access to I-65, this home brings together a wooded setting, everyday convenience, and space for living, working, and unwinding. Some photos virtually staged.
| Elementary School | Middle School | High School |
|---|---|---|
| Oak View Elementary School | Legacy Middle School | Independence High School |
| Price History | |
|---|---|
| 6/20/2026 | Listed $950,000 |
| 7/8/2026 | 4$919,900 |
| 7/23/2026 | 3$899,900 |
| 8/6/2026 | 6$849,900 |
| 9/9/2026 | 3$824,900 |
General Features
| Living Area | 2303 |
|---|---|
| Sewer | Septic Tank |
| Heating | Central,Radiant |
| Cooling | Central Air |
| Utilities | Water Available |
| Possession | Negotiable |
| Roof | Asphalt |
| Appliances | Oven,Dishwasher,Freezer,Microwave,Refrigerator,Washer |
| Garage Spaces | 2 |
| Patio/Porch Features | Porch,Covered,Deck |
| Architectural Style | Ranch |
| Construction Materials | Brick,Block,Frame |
| Year Built | 1986 |
| View | Valley,Other,Trees/Woods |
| Stories Count | 1 |
| Topography | Hilly,Rolling Slope,Views,Wooded |
| Levels | Two |
| Property Subtype | Single Family Residence |
| County | Williamson County,TN |
| New Construction | No |
| Property Type | Residential |
| Attached Garage | Yes |
| Subdivision Name | Heatherwood Hills Sec 4 |
| Garage Y/N | Yes |
| Full Baths | 3 |
| Status | Active |
| Buyer Financing | Conventional,FHA,Other,VA |
| Directions | I-65 to Peytonsville Rd. Exit West. North on Lewisburg Pk. West on Moss Ln. Left on Hickory Ln. Right on Ridgewood Rd. Right on Azalea Ln. Left on Dogwood Ln. |
| High School | Independence High School |
| City | Franklin |
| Senior Community Y/N | No |
| Lot Size Units | Acres |
| Carport Spaces | 2 |
| Carport Y/N | Yes |
| Elementary School | Oak View Elementary School |
| Property Attached Y/N | No |
| Year Built Details | Existing |
| Tax Annual Amount | 2045 |
| Middle/Junior High School | Legacy Middle School |
| Building Area Units | Square Feet |
| Living Area Units | Square Feet |
| Standard Status | Active |
Interior Features
| Interior Amenities | Bookcases,Ceiling Fan(s),High Ceilings,Pantry,Walk-In Closet(s),High Speed Internet |
|---|---|
| Basement | Finished |
| Flooring | Wood,Luxury Vinyl,Tile |
| Total Fireplaces | 1 |
| Air Conditioning Y/N | Yes |
| Heating Y/N | Yes |
| Fireplace Y/N | Yes |
| Above Grade Finished Area | 2303 |
| Laundry Features | Electric Dryer Hookup,Washer Hookup |
| Total Bedrooms | 3 |
| Main Level Bedrooms | 3 |
| Below Grade Finished Area Unit Type | Square Feet |
| LivingAreaSource | Professional Measurement |
| Below Grade Finished Area Source | Professional Measurement |
| Above Grade Finished Area Source | Professional Measurement |
| Above Grade Finished Area Unit Type | Square Feet |
| Total Baths | 3 |
Exterior Features
| Parking Features | Garage Door Opener,Attached,Detached |
|---|---|
| Lot Features | Hilly,Rolling Slope,Views,Wooded |
| Water Source | Public |
| Total Parking | 4 |
| Lot Size Area | 1.04 |
| Building Area Total | 2303 |
| Lot Dimensions | 181 X 290 |
| Lot Size Acres | 1.04 |
| Lot Size Source | Calculated from Plat |
| Waterfront Y/N | No |
| Covered Spaces | 4 |
| Other Equipment | Irrigation System,Dehumidifier |
Amenities
- Foreclosure
- Views
- Short Sale
- New Construction
- Adult 55+
- Lease To Own
- No HOA Fees
- Furnished
- Primary On Main
- Air Conditioning
- Seller Finance
- Green
- Fixer Upper
- Horse
- Golf
- Fireplace
- Deck
- Garage
- Basement
- Pool
Property vs Single Family Average in 37064
Price
Taxes
Year Built
Visits
 The data relating to real estate for sale on this web site comes in part from the Internet Data Exchange Program of RealTracs Solutions as distributed by MLS Grid. Real estate listings held by brokerage firms other than Weichert, Realtors® - The Andrews Group - Nashville are marked with the Internet Data Exchange Program logo or thumbnail logo and detailed information about them includes the name of the listing brokers.
