
Views
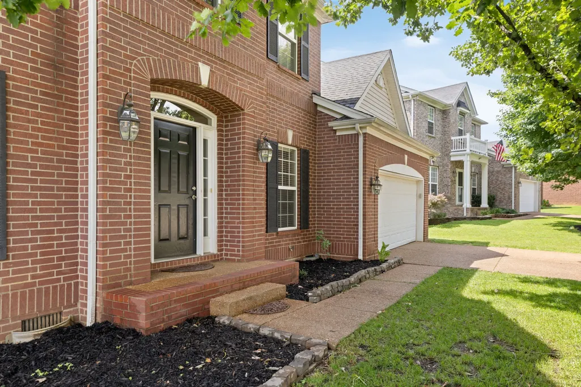
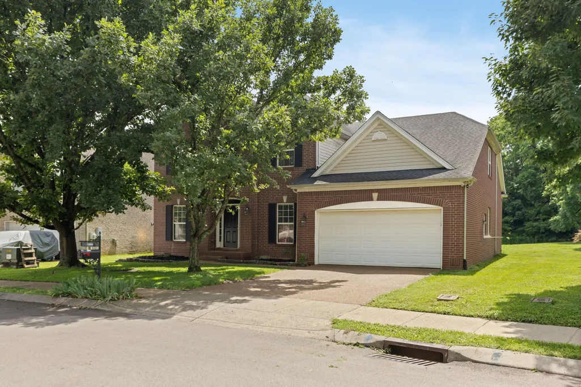
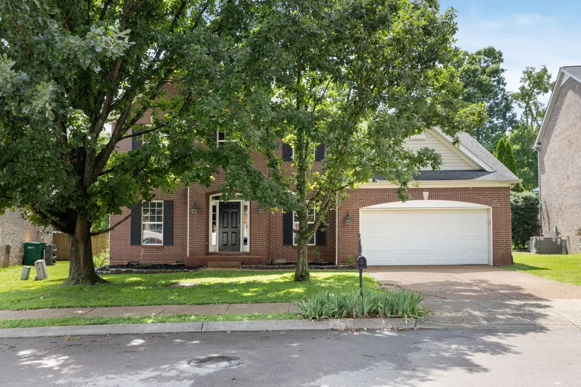
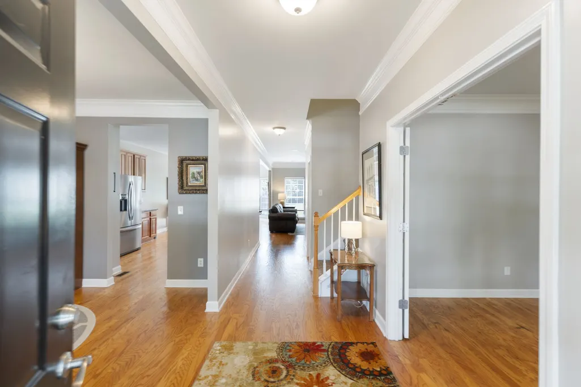
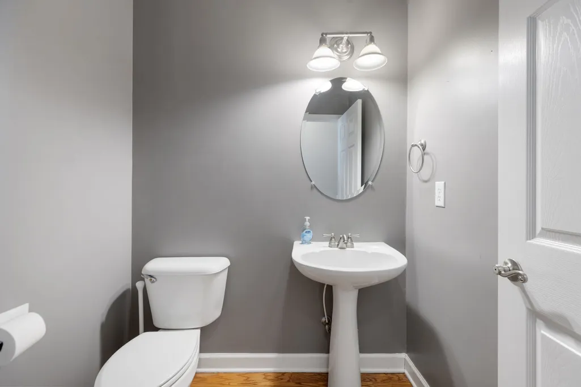
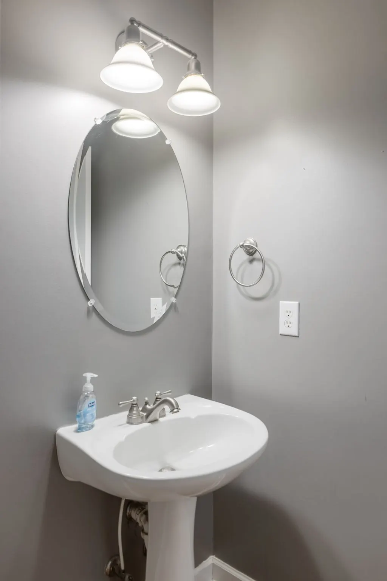
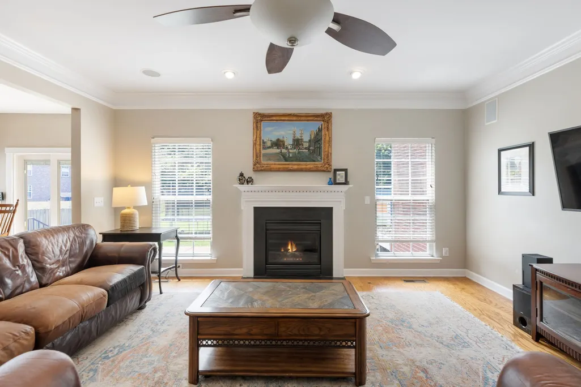
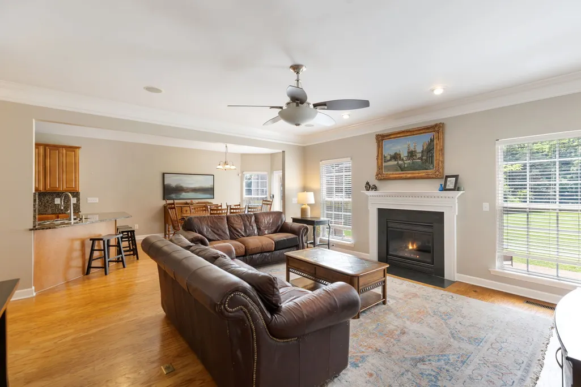
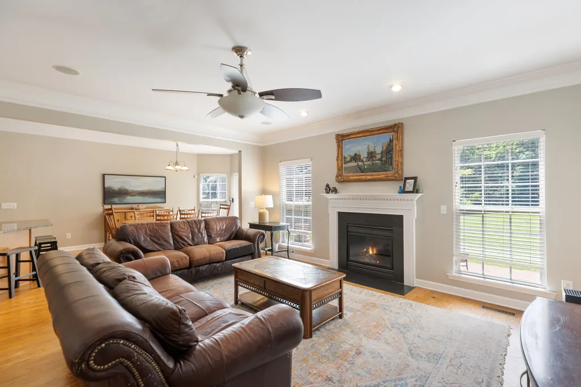
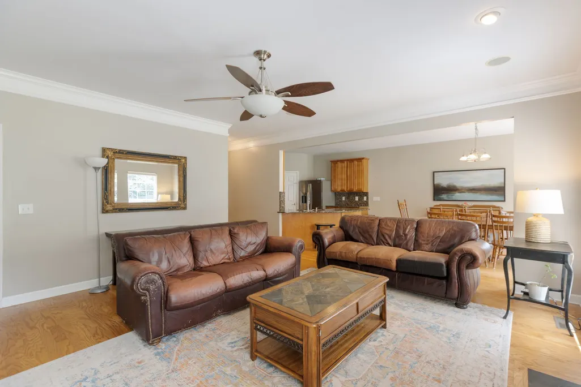
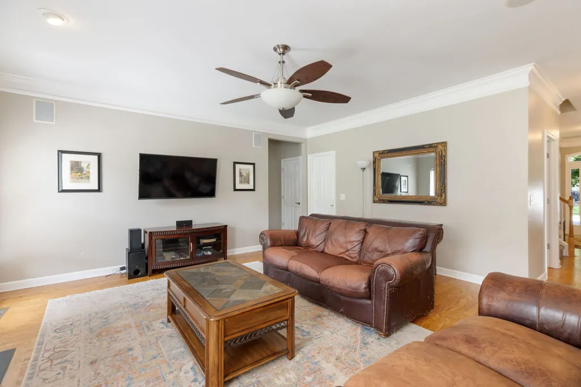
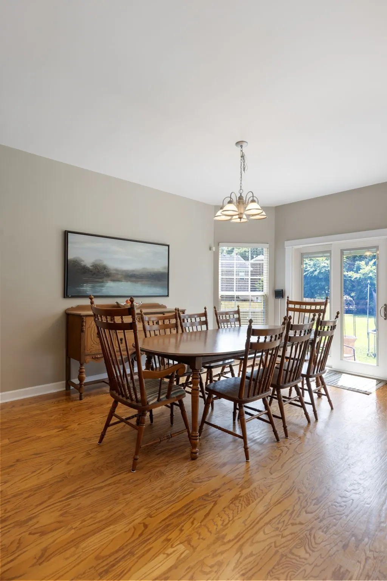
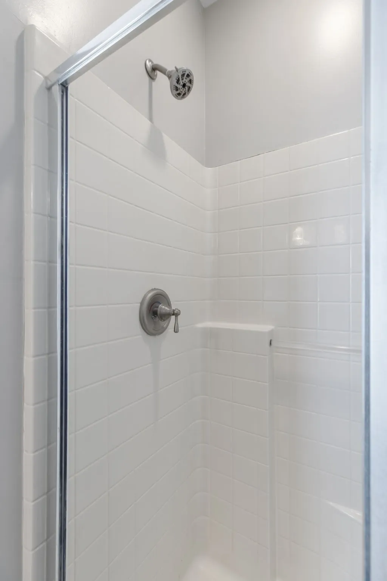
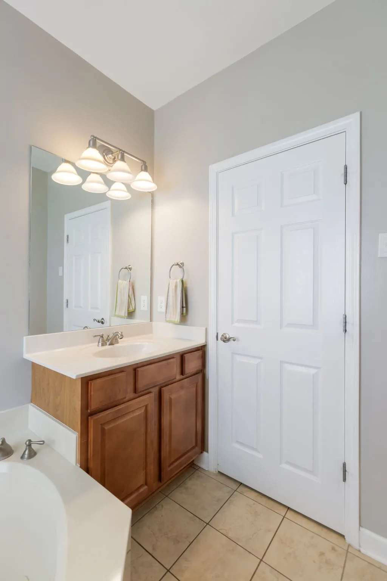
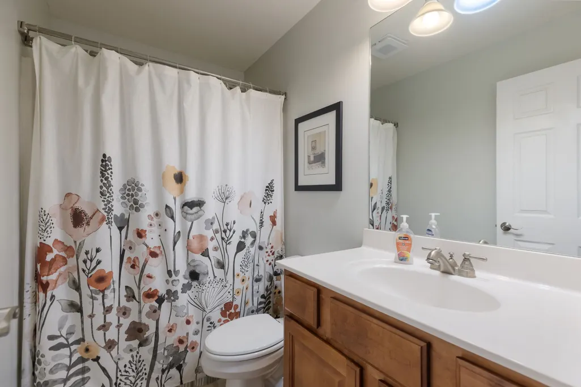
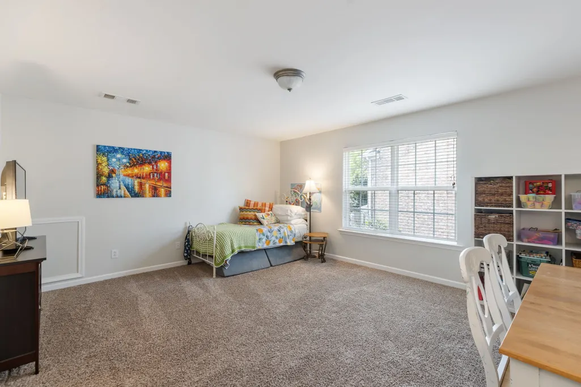
Address
2008 Flocking Dr, Spring Hill, TN
Price
$ 599,900
Property Attributes
- MLS#3229277
- TypeSingle Family
- Listing Status Active
- CountyWILLIAMSON
- CitySpring Hill
- NeighborhoodBurtonwood Add
- Zip37174
- Style
- Year Built2005
- Taxes$ 3221
- Price$ 599,900
- Bedrooms5
- Full Bathrooms3
- Half Bathrooms1
- Sqr Footage3358
- Lot Size0.22 Acres
Data Source:
Listing courtesy of RealTracs MLS as distributed by MLS GRID
Property Description
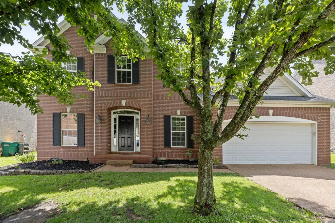
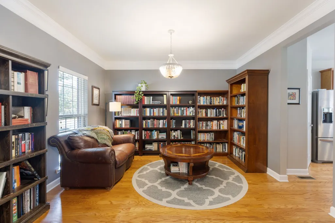
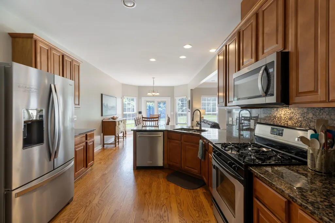
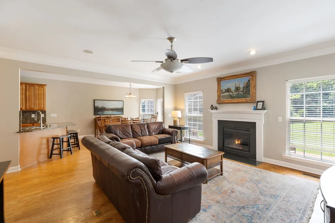
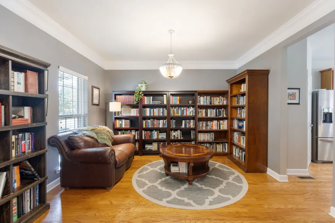
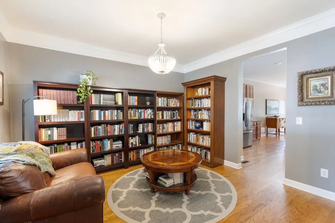
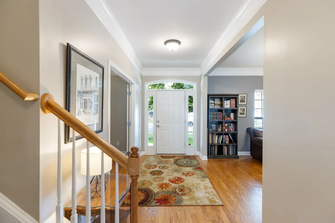
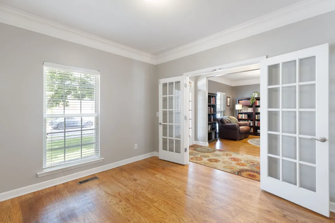
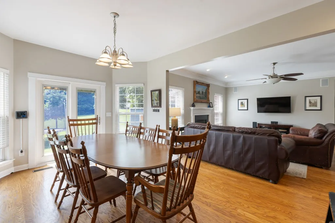
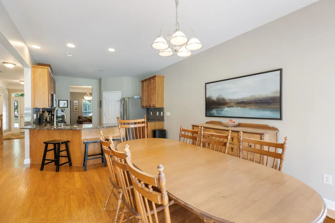
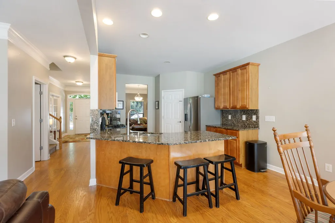
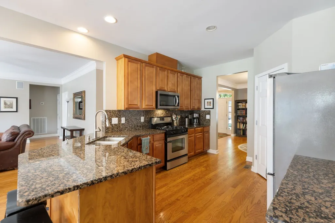
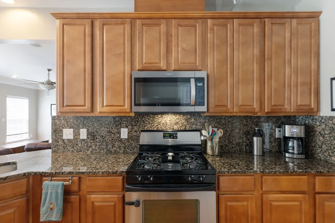
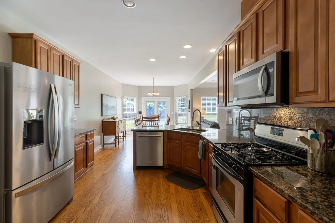
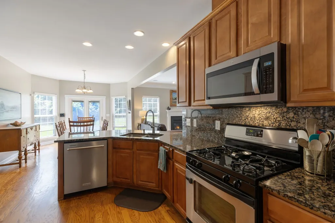
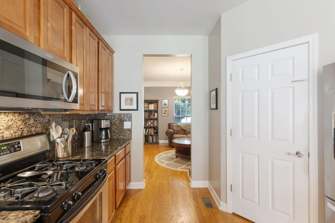
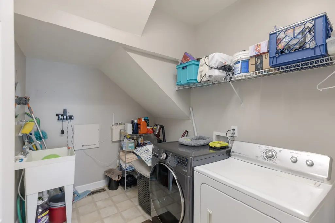
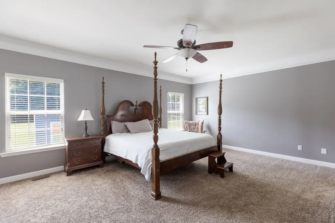
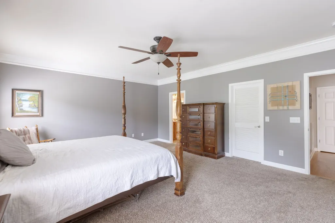
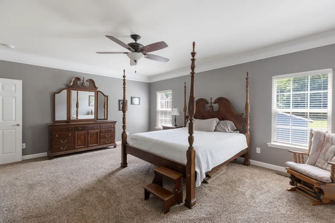
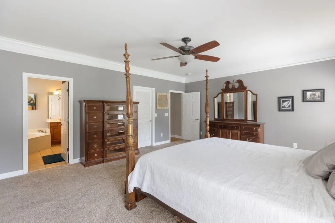
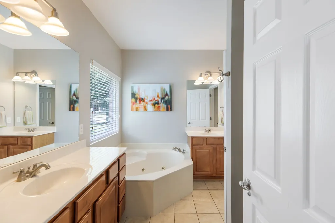
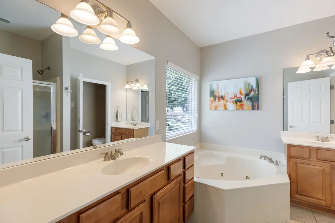
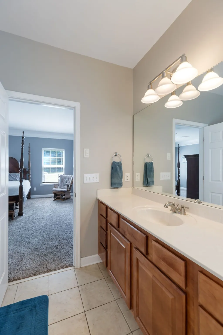
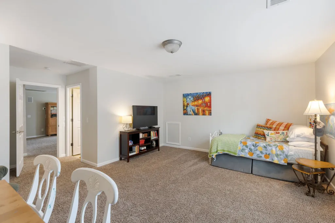
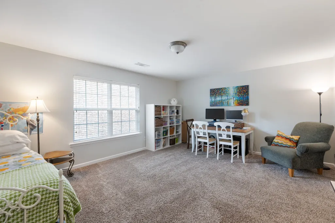
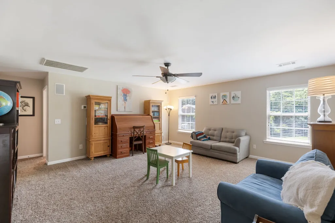
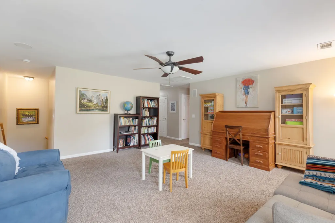
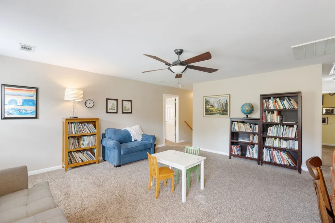
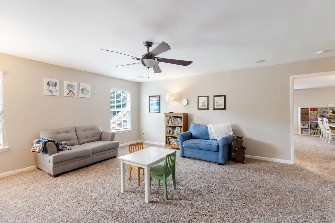
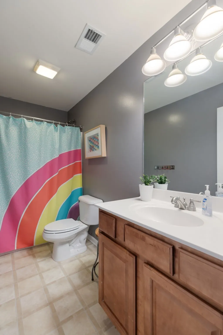
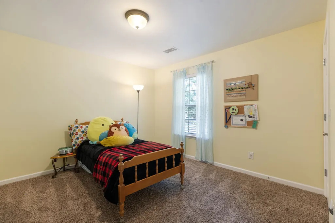
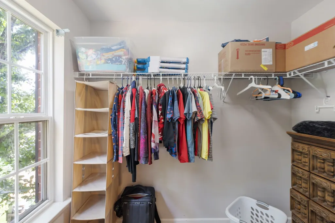
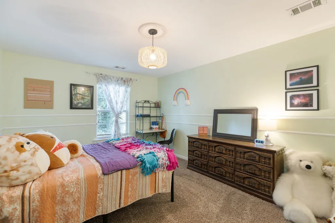
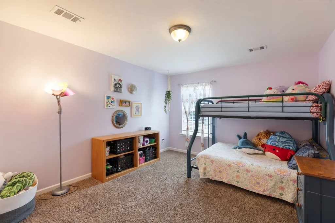
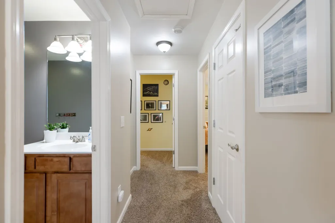
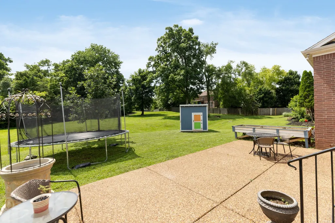
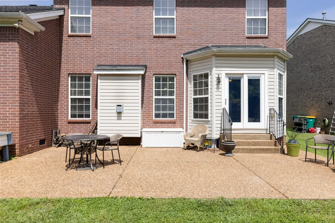
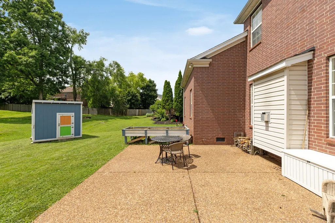
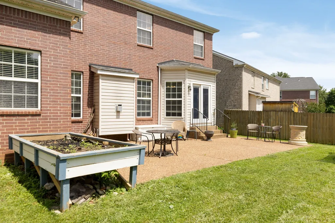
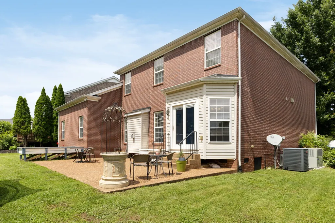
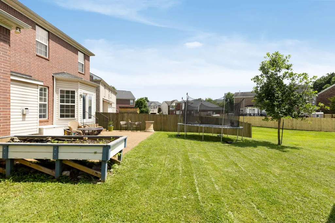
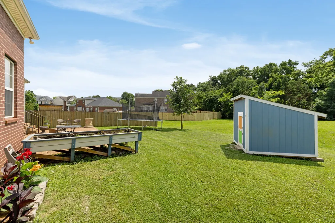
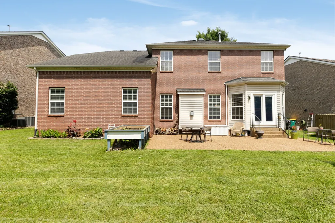
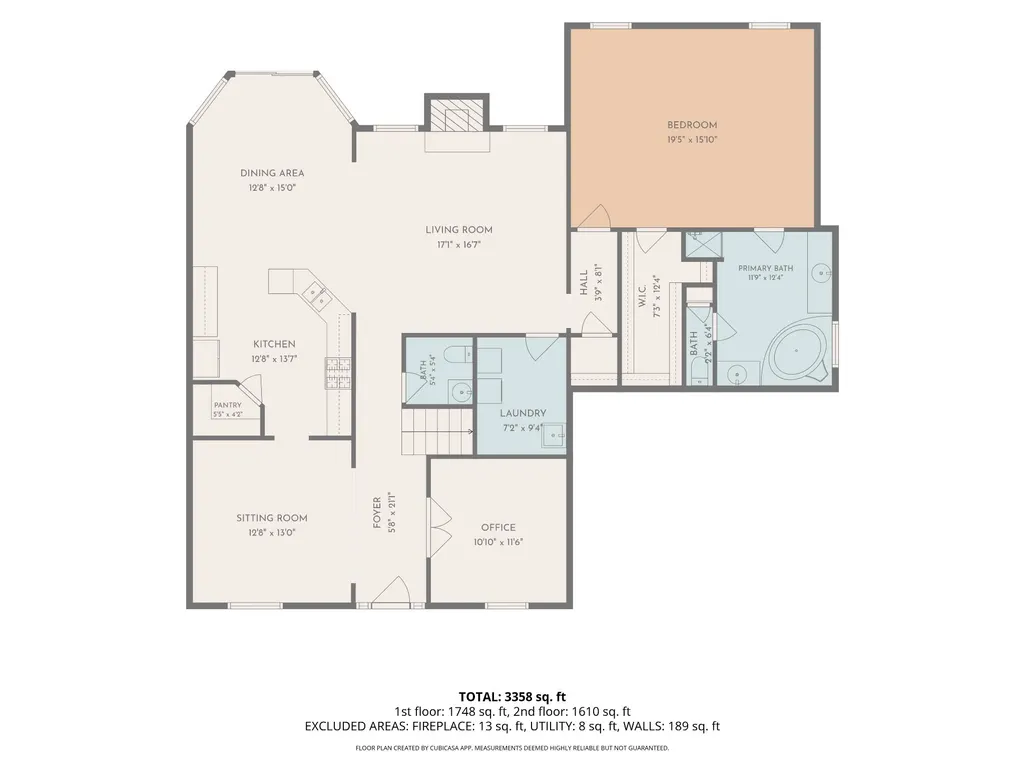
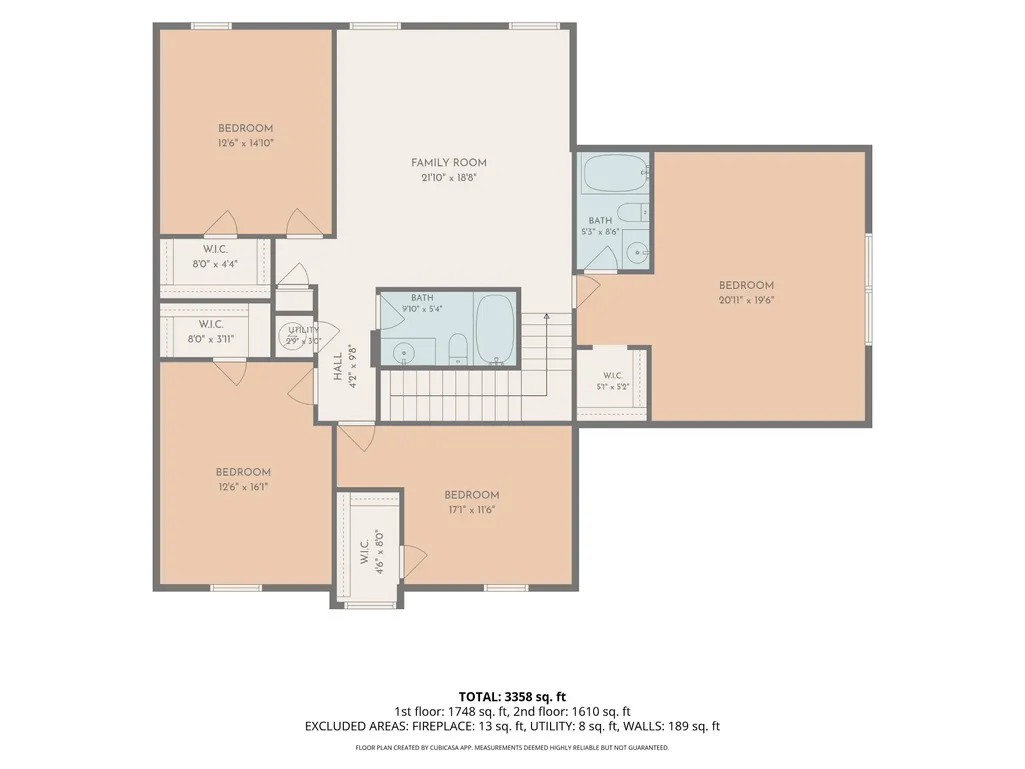
Tucked away on a quiet side street in Burtonwood, this spacious and versatile home offers comfort, functionality, and outdoor living. Backing to an expansive HOA-maintained green space with open land and mature trees, you’ll enjoy peaceful views, added privacy, and no rear neighbors, creating a backyard setting that’s hard to find. Residents also enjoy access to Burtonwood’s community pool and neighborhood events throughout the year, offering opportunities to connect with neighbors and enjoy an active community lifestyle. Designed for both everyday living and entertaining, the backyard also features an easy-maintenance aggregate patio and a dedicated gas line for your grill, making it the perfect place to gather with family and friends. Inside, the kitchen is the heart of the home, showcasing granite countertops, a gas oven range, a pantry, and a spacious eat-in dining area. With 5 generously sized bedrooms, including two private en-suites, one on the main level and one upstairs, this home offers exceptional flexibility for multi-generational living, guests, or growing families. Just off the main living area, an additional flex room can easily serve as a formal dining room, sitting room, playroom, or library. A dedicated office enclosed by French doors provides a quiet work-from-home retreat or study space. Upstairs, four spacious bedrooms surround a large bonus room wired for in-wall surround sound, creating the ideal media room, game room, or additional living area. Every bedroom features a walk-in closet, and abundant storage continues with multiple linen closets and a large laundry room complete with a utility sink. From the flexible floor plan and abundant storage to the beautiful green space views and outdoor living areas, this Burtonwood home offers the space, comfort, and versatility to fit every stage of life.
| Elementary School | Middle School | High School |
|---|---|---|
| Chapman's Retreat Elementary | Spring Station Middle School | Summit High School |
| Price History | |
|---|---|
| 6/3/2026 | Listed $599,000 |
General Features
| Living Area | 3358 |
|---|---|
| Sewer | Public Sewer |
| Heating | Central |
| Cooling | Central Air |
| Utilities | Water Available |
| Possession | Close Of Escrow |
| Appliances | Gas Range,Dishwasher,Disposal,Microwave,Stainless Steel Appliance(s) |
| HOA Fee | 43 |
| Garage Spaces | 2 |
| Association Fee Includes | Recreation Facilities |
| Patio/Porch Features | Patio |
| Construction Materials | Brick,Vinyl Siding |
| Year Built | 2005 |
| Stories Count | 2 |
| Levels | Two |
| Property Subtype | Single Family Residence |
| Assoc Fee Paid Per | Monthly |
| County | Williamson County,TN |
| New Construction | No |
| Property Type | Residential |
| Association Amenities | Pool,Sidewalks,Underground Utilities |
| Attached Garage | Yes |
| Subdivision Name | Burtonwood Add Ph 2 |
| Garage Y/N | Yes |
| Full Baths | 3 |
| Status | Active |
| Buyer Financing | Conventional,FHA,Other,VA |
| Directions | I-65 Exit 55 (June Lake Blvd) → West on June Lake Blvd → Left on Buckner Ln → Left on Bailey's Trace Dr → Right on Flocking Dr → 2008 Flocking Dr on right. |
| High School | Summit High School |
| City | Spring Hill |
| Senior Community Y/N | No |
| Lot Size Units | Acres |
| Elementary School | Chapman's Retreat Elementary |
| Property Attached Y/N | No |
| Year Built Details | Existing |
| Tax Annual Amount | 3221 |
| Middle/Junior High School | Spring Station Middle School |
| Building Area Units | Square Feet |
| Living Area Units | Square Feet |
| Standard Status | Active |
Interior Features
| Interior Amenities | High Speed Internet |
|---|---|
| Basement | Crawl Space |
| Flooring | Carpet,Wood,Vinyl |
| Total Fireplaces | 1 |
| Air Conditioning Y/N | Yes |
| Heating Y/N | Yes |
| Fireplace Y/N | Yes |
| Above Grade Finished Area | 3358 |
| Half Baths | 1 |
| Laundry Features | Electric Dryer Hookup,Gas Dryer Hookup,Washer Hookup |
| Total Bedrooms | 5 |
| Main Level Bedrooms | 1 |
| Below Grade Finished Area Unit Type | Square Feet |
| LivingAreaSource | Professional Measurement |
| Below Grade Finished Area Source | Professional Measurement |
| Above Grade Finished Area Source | Professional Measurement |
| Above Grade Finished Area Unit Type | Square Feet |
| Total Baths | 4 |
Exterior Features
| Parking Features | Garage Faces Front |
|---|---|
| Water Source | Public |
| Total Parking | 2 |
| Lot Size Area | 0.22 |
| Building Area Total | 3358 |
| Lot Dimensions | 60 X 126 |
| Lot Size Acres | 0.22 |
| Lot Size Source | Calculated from Plat |
| Waterfront Y/N | No |
| Covered Spaces | 2 |
Amenities
- Foreclosure
- Views
- Short Sale
- New Construction
- Adult 55+
- Lease To Own
- No HOA Fees
- Furnished
- Primary On Main
- Air Conditioning
- Seller Finance
- Green
- Fixer Upper
- Horse
- Golf
- Fireplace
- Deck
- Garage
- Basement
- Pool
Property vs Single Family Average in 37174
Price
Taxes
Year Built
Visits
 The data relating to real estate for sale on this web site comes in part from the Internet Data Exchange Program of RealTracs Solutions as distributed by MLS Grid. Real estate listings held by brokerage firms other than Weichert, Realtors® - The Andrews Group - Nashville are marked with the Internet Data Exchange Program logo or thumbnail logo and detailed information about them includes the name of the listing brokers.
