
Open House Sun, Sep 13th 02:00 PM - 04:00 PM - Price Reduction
Address
2982 Windstone Trl, Columbia, TN
Price
$ 499,000
Property Attributes
- MLS#3226433
- TypeSingle Family
- Listing Status Active
- CountyMAURY
- CityColumbia
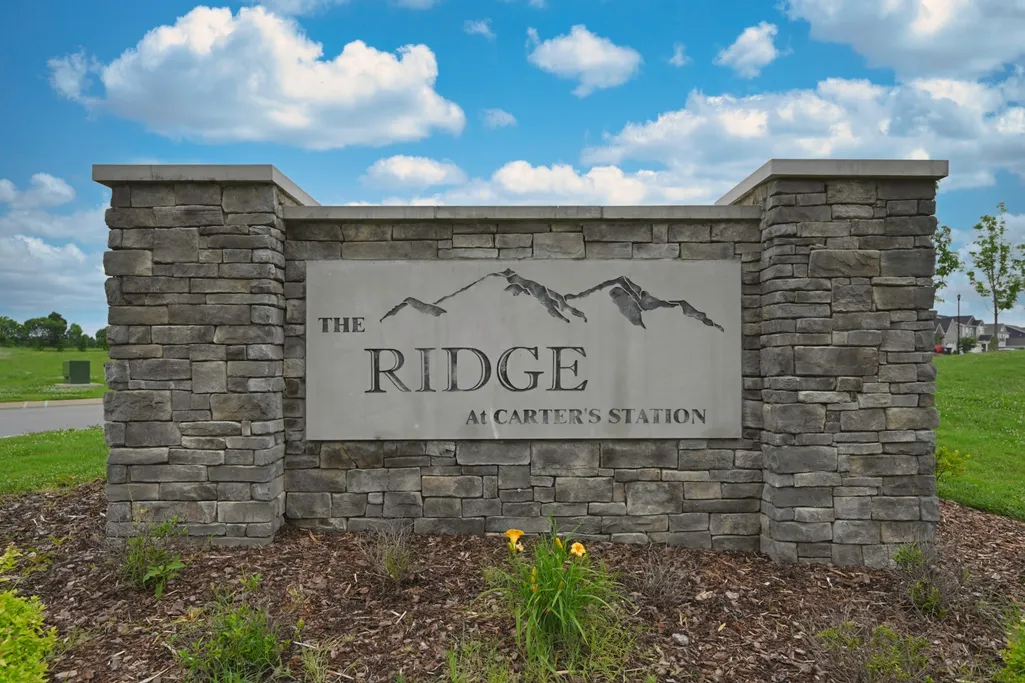
- NeighborhoodThe Ridge At Carter S Station
- Zip38401
- Style
- Year Built2024
- Taxes$ 2976
- Price$ 499,000
- Bedrooms5
- Full Bathrooms3
- Half Bathrooms0
- Sqr Footage2794
- Lot Size0.25 Acres
Data Source:
Listing courtesy of RealTracs MLS as distributed by MLS GRID
Property Description
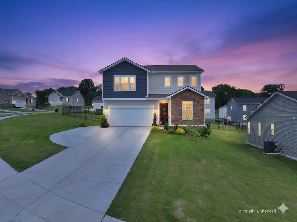
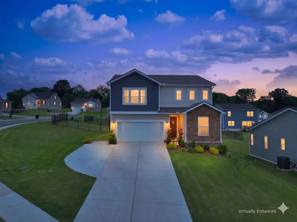
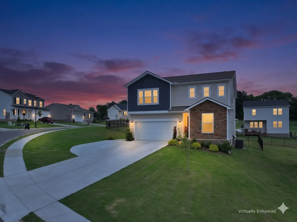
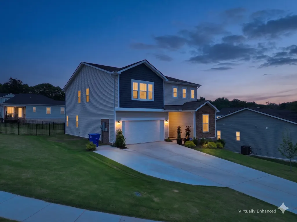
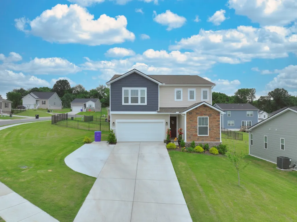
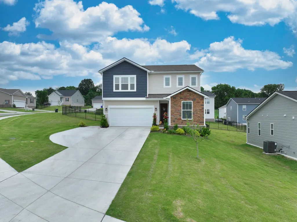
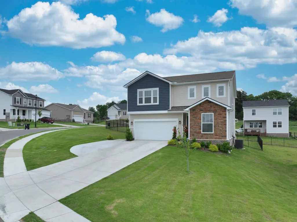
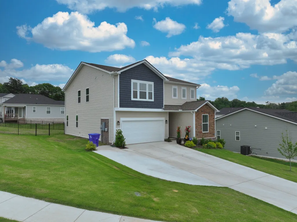
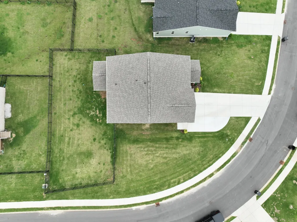
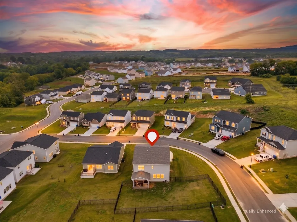
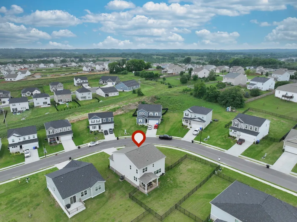
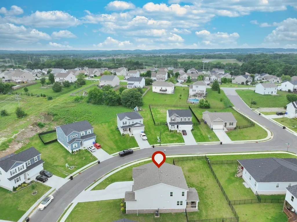
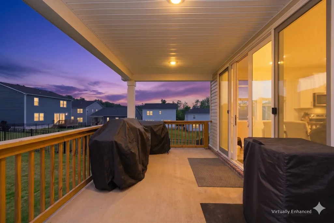
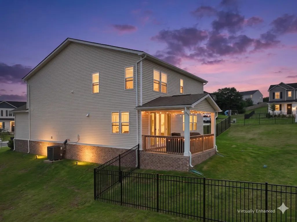
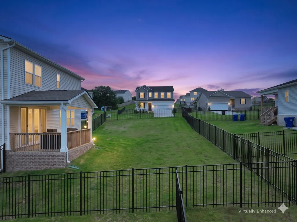
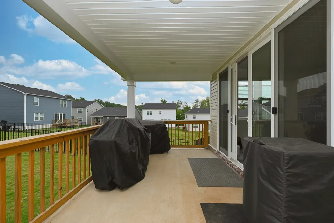
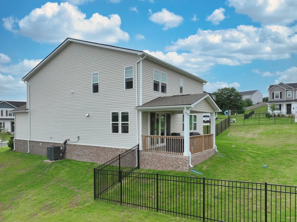
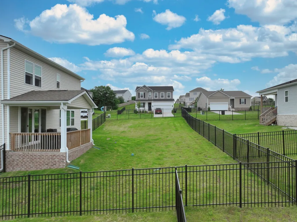
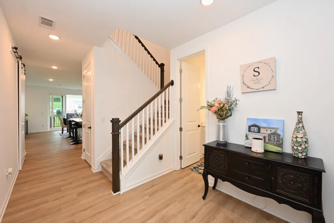
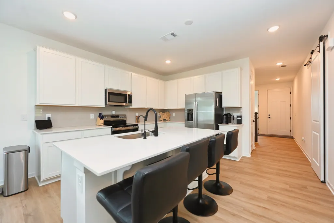
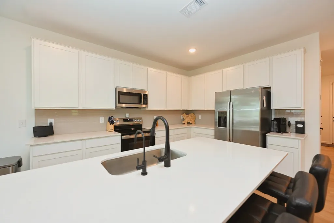
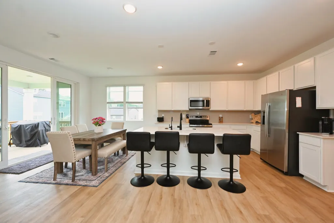
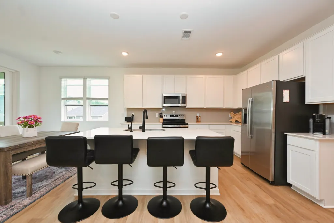
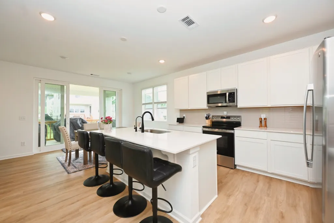
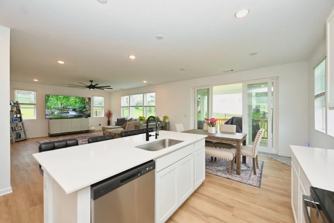
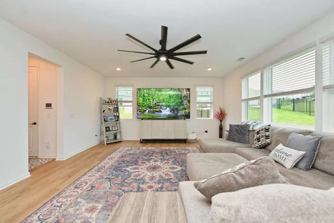
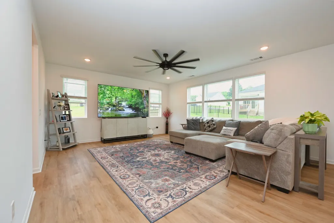
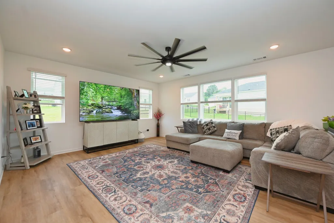
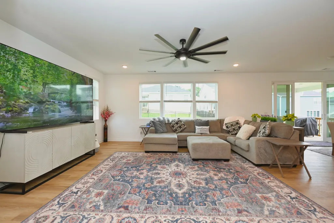
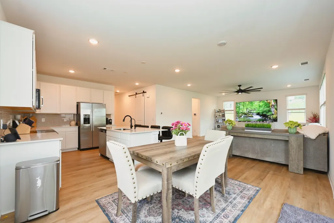
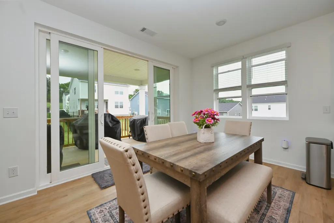
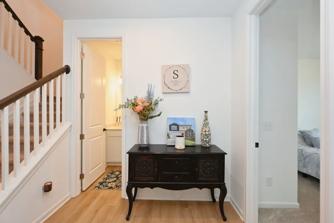
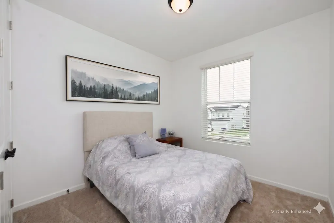
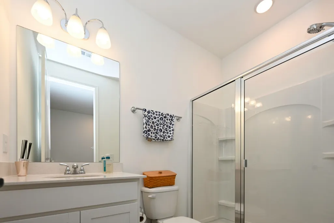
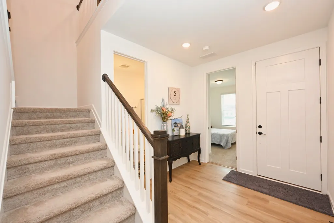
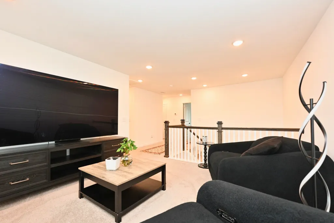
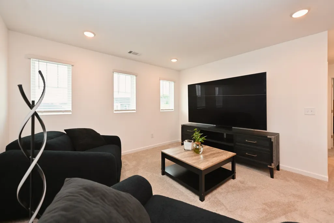
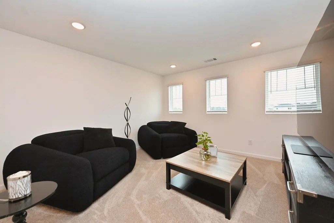
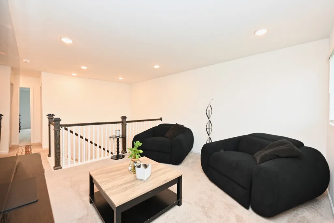
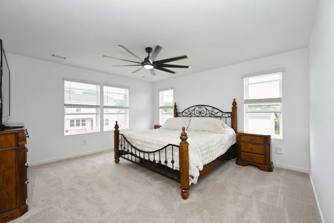
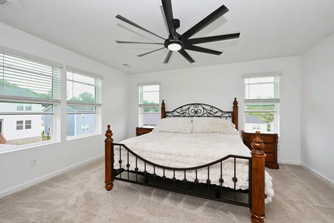
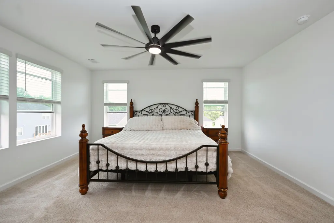
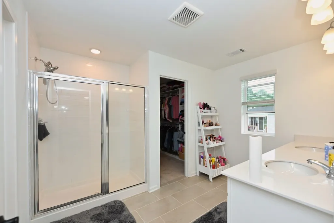
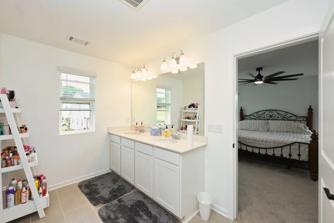
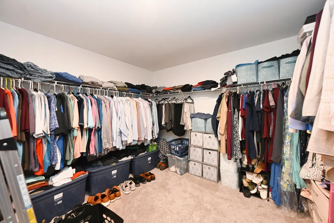
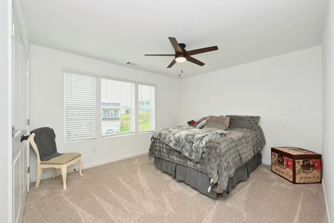
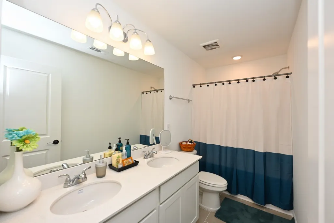
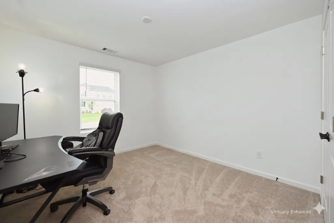
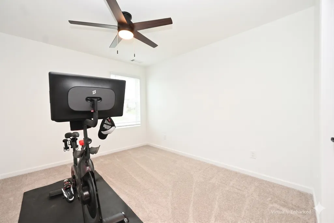
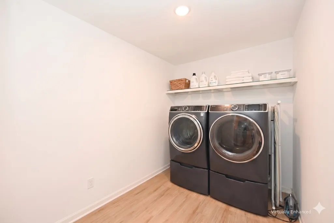
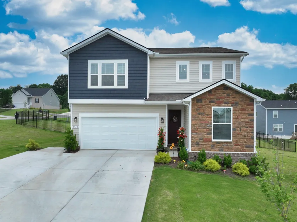
**ASSUMABLE 4.25% FHA LOAN** Better-than-new home with $6750 fence, $5000 water softener and R/O system, $3000 widened driveway, and $1000 custom closet system. Priced to Sell! Discover the best product for the best value in this 5-bed, 3-bath, full-of-natural-light "Moonstone" floor plan by Richmond American on this premium corner lot w/ an amazing covered patio in the highly desirable community of The Ridge at Carters Station. The exterior boasts undeniable curb appeal with a stacked-stone accent wall and a deep blue shake peak. Inside, the open main level features wide-plank wood-look flooring and a foyer with elegant wood staircase handrails. A versatile main-floor bedroom with plush carpeting sits next to a full bath featuring a white quartz vanity and glass shower. The heart of the home is the great room and gourmet kitchen, highlighting a massive central island with quartz countertops, breakfast bar seating for four, stainless steel GE appliances, a custom white barn door walk-in pantry, and a beige subway tile backsplash. Oversized sliding glass doors lead to a private, fully fenced backyard. Upstairs features an ultimate recreation loft with recessed lighting, a dedicated laundry room, and four bedrooms. The sunny primary suite offers a ceiling fan and a spa-like bath with a double-sink quartz vanity, tile flooring, walk-in subway tile shower, and an enormous walk-in closet. Enjoy amazing north Columbia conveniences minutes from Carters Creek Road and Hwy 31 for easy commutes to Spring Hill, Franklin, and Nashville. You are close to The Crossings of Spring Hill and The Factory at Columbia shopping and dining. Plus, you are just a short drive to Historic Downtown Columbia. Enjoy weekend coffee at Muletown Coffee, dinner at Puckett’s, the Columbia Arts District, and iconic events like Mule Day or First Fridays. Don’t miss this Middle TN gem! Schedule a tour today!
| Elementary School | Middle School | High School |
|---|---|---|
| Spring Hill Elementary | Spring Hill Middle School | Spring Hill High School |
| Price History | |
|---|---|
| 6/1/2026 | Listed $514,999 |
| 6/19/2026 | 1$510,000 |
| 6/27/2026 | 1$509,000 |
| 7/3/2026 | 1$508,000 |
| 7/7/2026 | 2$499,900 |
| 8/21/2026 | 1$499,500 |
| 9/9/2026 | 1$499,000 |
General Features
| Living Area | 2794 |
|---|---|
| Sewer | Public Sewer |
| Heating | Central |
| Cooling | Central Air |
| Utilities | Water Available |
| Possession | Close Of Escrow |
| Roof | Shingle |
| Appliances | Oven,Range,Dishwasher,Microwave,Refrigerator,Water Purifier |
| HOA Fee | 50 |
| Garage Spaces | 2 |
| Association Fee Includes | Maintenance Grounds |
| Patio/Porch Features | Patio,Covered |
| Construction Materials | Brick,Stone,Vinyl Siding |
| Year Built | 2024 |
| Stories Count | 2 |
| Topography | Corner Lot |
| Levels | Two |
| Property Subtype | Single Family Residence |
| HOA Fee 2 | 400 |
| Assoc Fee Paid Per | Monthly |
| County | Maury County,TN |
| New Construction | No |
| Property Type | Residential |
| Association Amenities | Sidewalks,Underground Utilities |
| Attached Garage | Yes |
| Subdivision Name | The Ridge At Carter S Station Ph 2 |
| Garage Y/N | Yes |
| Full Baths | 3 |
| Status | Active |
| Buyer Financing | Assumed |
| Directions | South on I-65,Exit Saturn Parkway toward Spring Hill,Take Columbia exit South on Hwy 31. Right at Spring Meade,Left on Old Hwy 31N,right on Carter’s Creek Station to Right into The Ridge at Carter’s |
| High School | Spring Hill High School |
| City | Columbia |
| Senior Community Y/N | No |
| Lot Size Units | Acres |
| HOA Fee 2 Frequency | One Time |
| Elementary School | Spring Hill Elementary |
| Property Attached Y/N | No |
| Year Built Details | Existing |
| Tax Annual Amount | 2976 |
| Middle/Junior High School | Spring Hill Middle School |
| Building Area Units | Square Feet |
| Living Area Units | Square Feet |
| Standard Status | Active |
Interior Features
| Interior Amenities | Air Filter,Ceiling Fan(s),Entrance Foyer,High Ceilings,Open Floorplan,Pantry,Walk-In Closet(s),Kitchen Island |
|---|---|
| Basement | None |
| Flooring | Carpet,Tile |
| Air Conditioning Y/N | Yes |
| Heating Y/N | Yes |
| Above Grade Finished Area | 2794 |
| Laundry Features | Electric Dryer Hookup,Washer Hookup |
| Total Bedrooms | 5 |
| Main Level Bedrooms | 1 |
| Below Grade Finished Area Unit Type | Square Feet |
| LivingAreaSource | Assessor |
| Below Grade Finished Area Source | Assessor |
| Above Grade Finished Area Source | Assessor |
| Above Grade Finished Area Unit Type | Square Feet |
| Total Baths | 3 |
Exterior Features
| Fencing | Back Yard |
|---|---|
| Parking Features | Garage Door Opener,Garage Faces Front,Concrete,Driveway |
| Lot Features | Corner Lot |
| Water Source | Public |
| Total Parking | 2 |
| Lot Size Area | 0.25 |
| Building Area Total | 2794 |
| Lot Dimensions | 192.51 X 129.92 IRR |
| Lot Size Acres | 0.25 |
| Lot Size Source | Calculated from Plat |
| Waterfront Y/N | No |
| Covered Spaces | 2 |
| Other Equipment | Air Purifier |
Amenities
- Foreclosure
- Views
- Short Sale
- New Construction
- Adult 55+
- Lease To Own
- No HOA Fees
- Furnished
- Primary On Main
- Air Conditioning
- Seller Finance
- Green
- Fixer Upper
- Horse
- Golf
- Fireplace
- Deck
- Garage
- Basement
- Pool
Property vs Single Family Average in 38401
Price
Taxes
Year Built
Visits
 The data relating to real estate for sale on this web site comes in part from the Internet Data Exchange Program of RealTracs Solutions as distributed by MLS Grid. Real estate listings held by brokerage firms other than Weichert, Realtors® - The Andrews Group - Nashville are marked with the Internet Data Exchange Program logo or thumbnail logo and detailed information about them includes the name of the listing brokers.
