
Views - New Construction - Eco Friendly
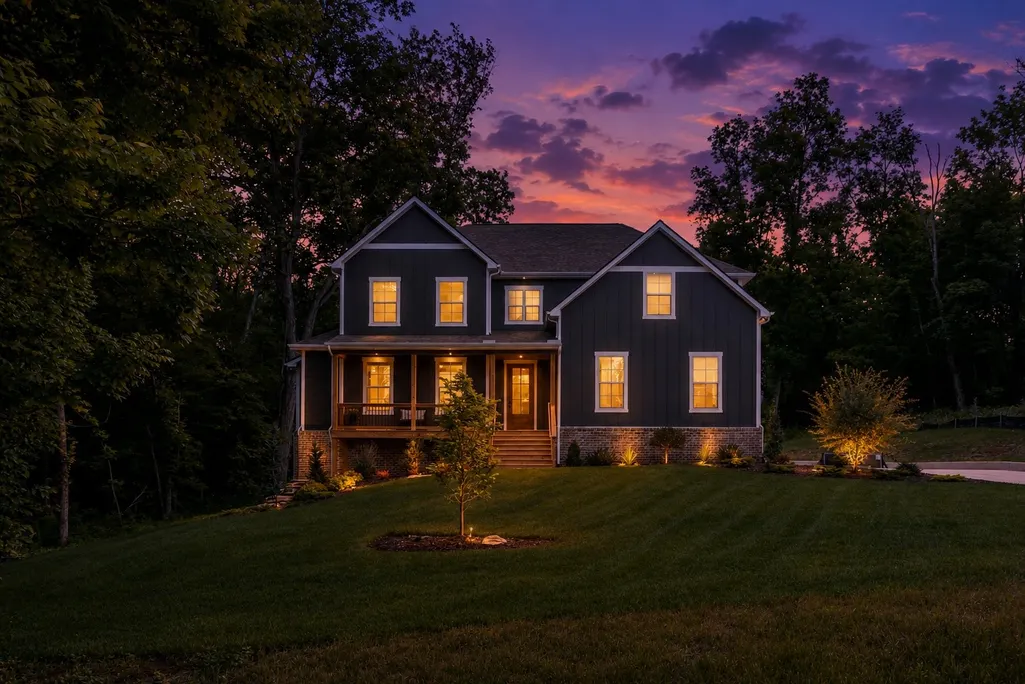
Address
1584 Frye Rd, Columbia, TN
Price
$ 950,000
Property Attributes
- MLS#3224685
- TypeSingle Family
- Listing Status Active
- CountyMAURY
- CityColumbia
- NeighborhoodEstates of Carters Station
- Zip38401
- StyleTraditional
- Year Built2025
- Taxes$ 1337
- Price$ 950,000
- Bedrooms3
- Full Bathrooms3
- Half Bathrooms1
- Sqr Footage3146
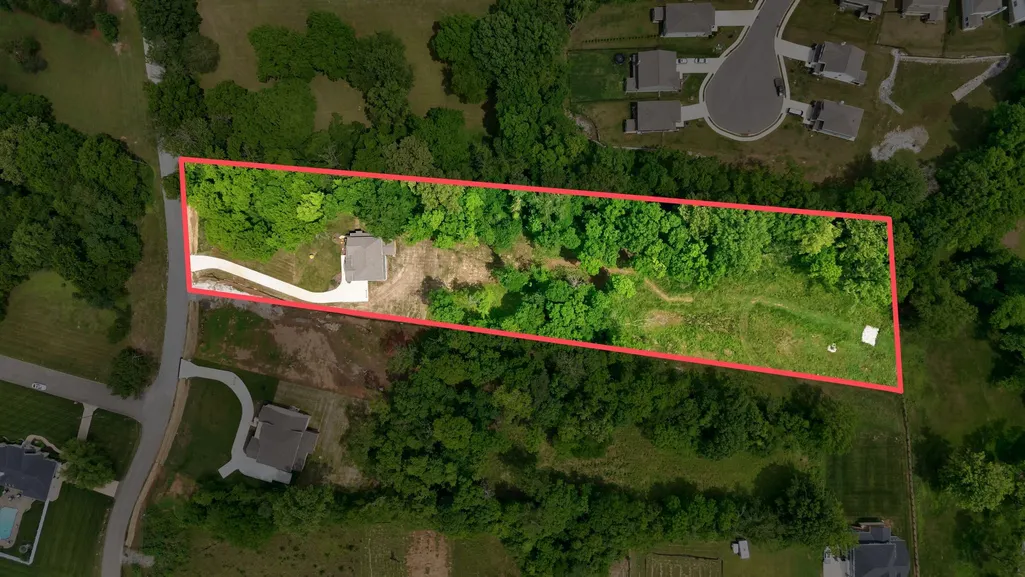
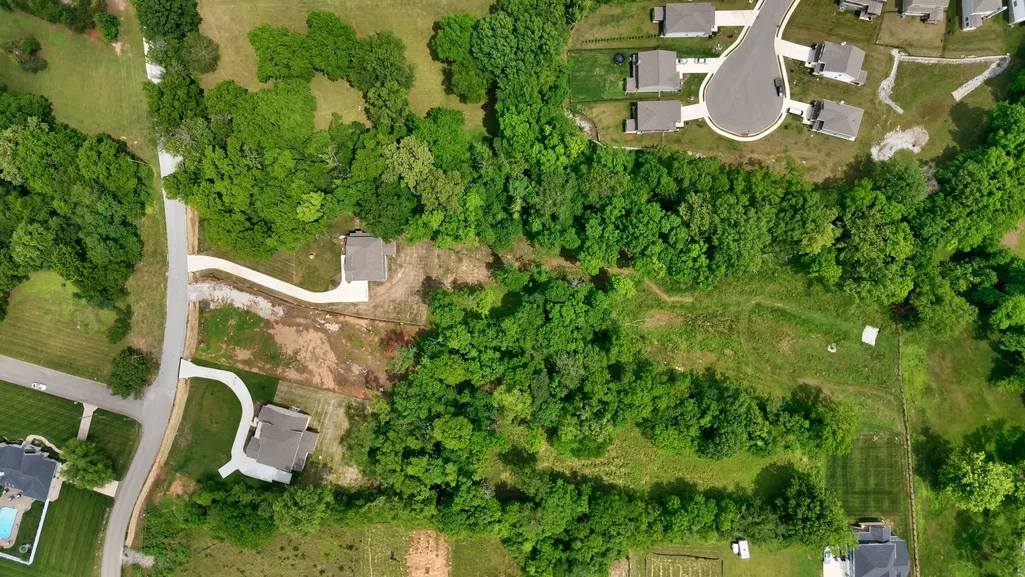
- Lot Size1.99 Acres
Data Source:
Listing courtesy of RealTracs MLS as distributed by MLS GRID
Property Description
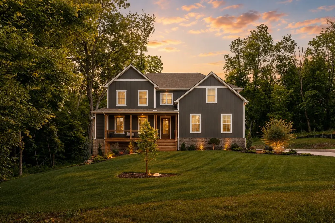
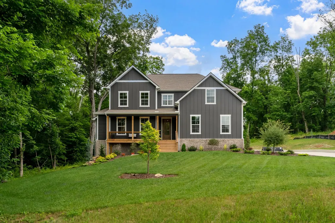
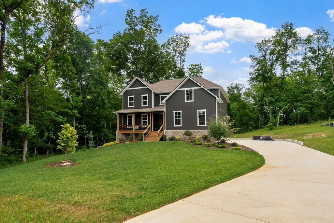
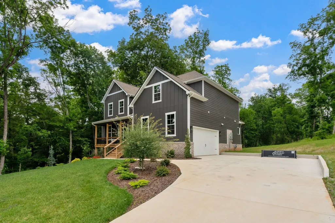
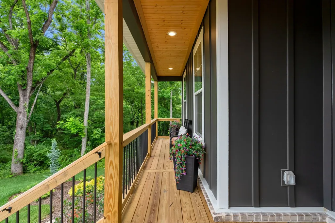
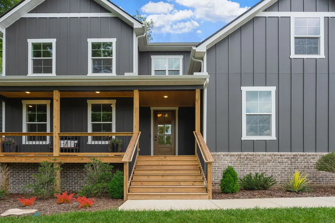
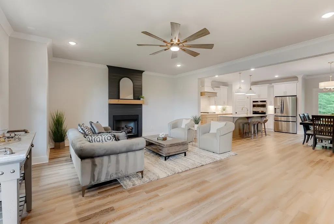
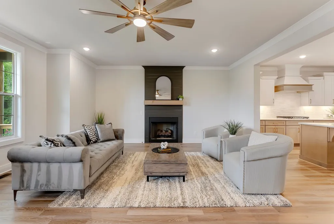
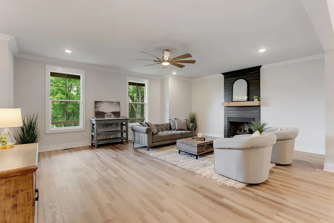
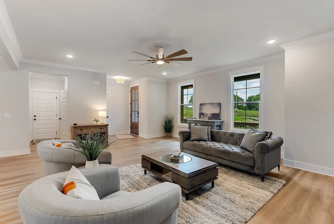
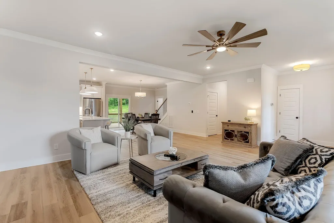
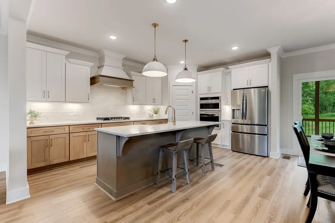
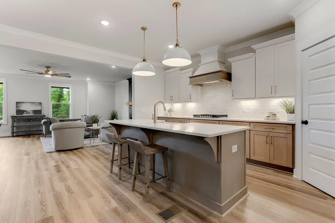
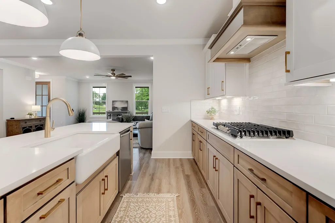
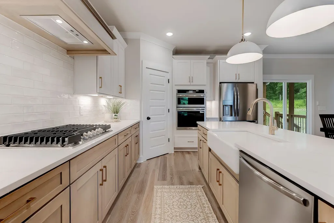
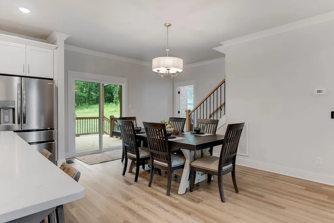
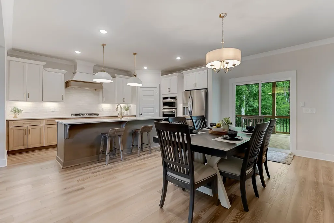
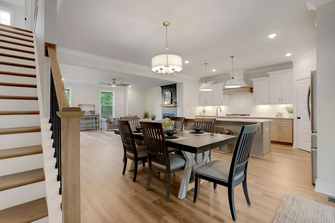
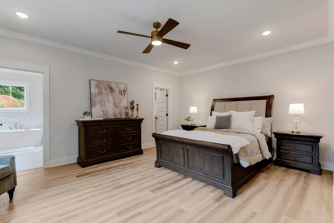
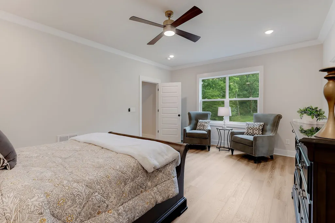
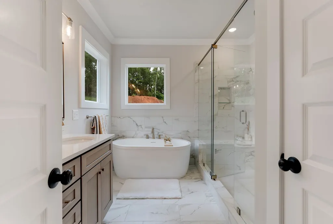
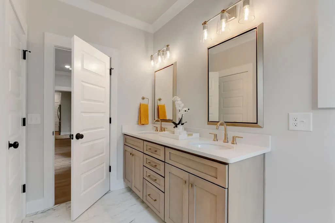
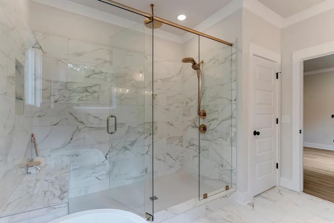
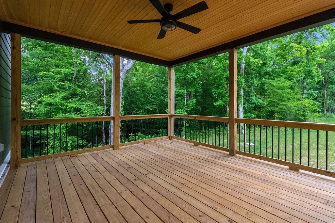
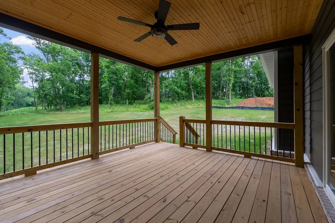
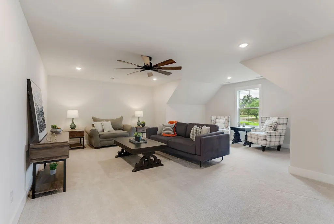
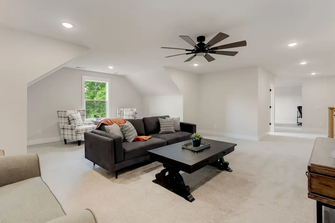
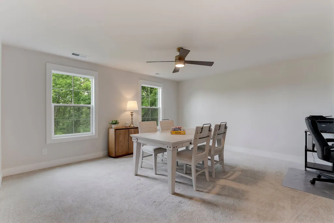
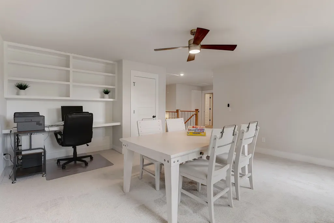
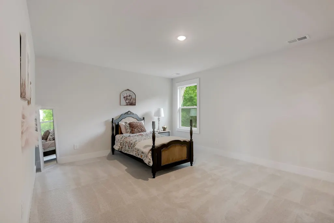
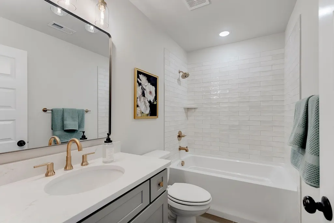
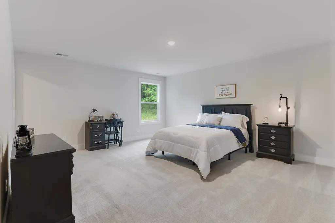
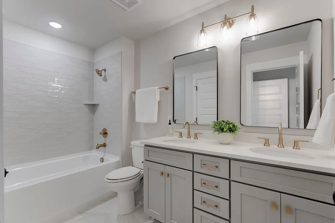
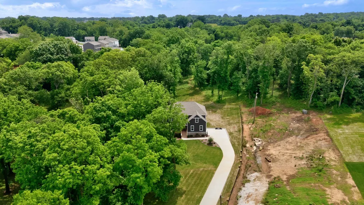
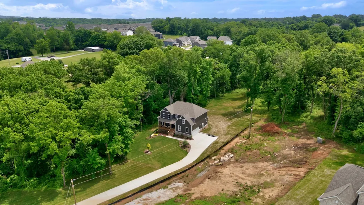
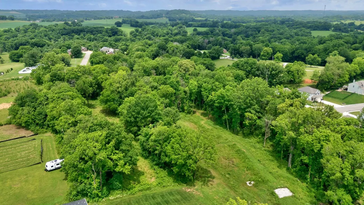
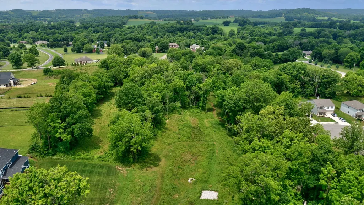
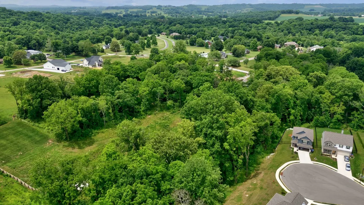
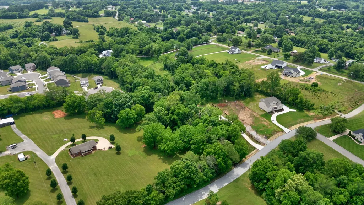
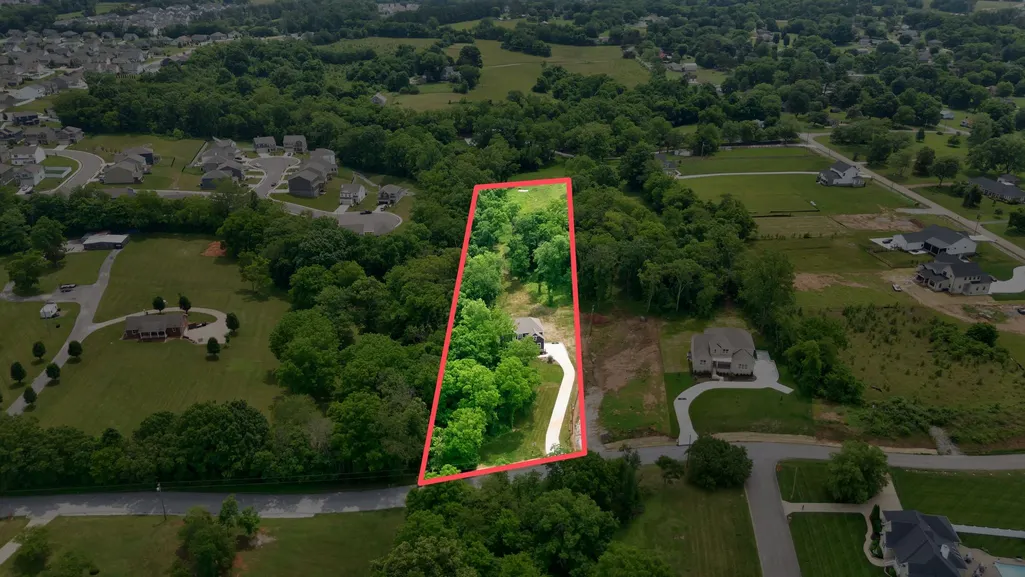
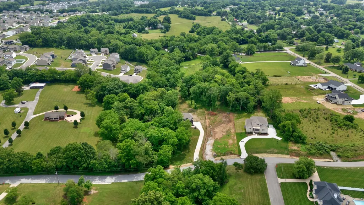
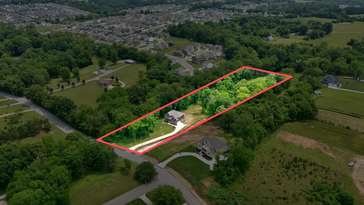
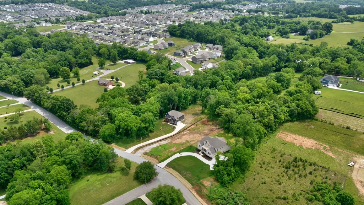
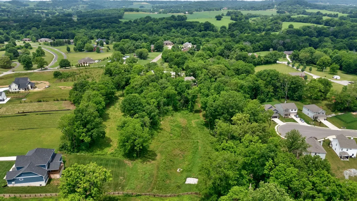
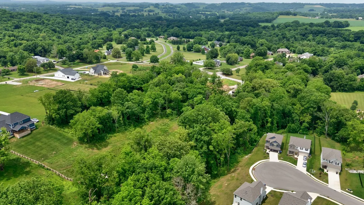
Custom-built by Locke and Headley Homes in The Estates of Carter’s Station, this thoughtfully designed home offers the kind of space, privacy, and flexibility that’s hard to find. Set on nearly two fully usable acres with peaceful treelined views, The Madison floor plan combines timeless finishes with everyday functionality, all just minutes from town. Spanning over 2,900 square feet, the home features 3 bedrooms, 3.5 baths, a spacious bonus room, and an additional flex space ideal for a home office, homeschool room, or guest space. Oversized bedrooms and multiple living areas make the layout comfortable for entertaining, working from home, or multigenerational living. Inside, you’ll find engineered hardwood floors, a gas fireplace, and an oversized 8.5-foot custom kitchen island designed to be the heart of the home. The main-level primary suite offers a peaceful retreat with a freestanding soaking tub, large tiled shower, and spacious walk-in closet. Step outside to the covered back deck and enjoy quiet mornings overlooking the trees and open space behind the home. Built with quality and efficiency in mind, the home includes Jeld-Wen Energy Star tilt-in windows, a tankless gas water heater, TECHSHIELD radiant barrier roofing, and an encapsulated crawlspace. An extra-long concrete driveway provides plenty of room for guests, and with no HOA, homeowners have more freedom while still benefiting from community restrictions that help preserve the area’s appeal. Located less than 3 miles from Saturn Parkway and I-65, and only minutes from shopping, dining, and everyday conveniences at Spring Hill Crossings, this property offers the feeling of a private retreat without sacrificing accessibility. Zoned for highly regarded Spring Hill Schools, this is a rare opportunity to enjoy modern new construction, usable land, and a connected location all in one.
| Elementary School | Middle School | High School |
|---|---|---|
| Spring Hill Elementary | Spring Hill Middle School | Spring Hill High School |
| Price History | |
|---|---|
| 5/29/2026 | Listed $950,000 |
General Features
| Living Area | 3146 |
|---|---|
| Sewer | Septic Tank |
| Heating | Central,Natural Gas |
| Cooling | Central Air,Electric |
| Utilities | Electricity Available,Natural Gas Available,Water Available |
| Possession | Close Of Escrow |
| Appliances | Oven,Range,Dishwasher,ENERGY STAR Qualified Appliances,Microwave,Stainless Steel Appliance(s) |
| Garage Spaces | 2 |
| Patio/Porch Features | Deck,Covered,Porch |
| Architectural Style | Traditional |
| Construction Materials | Fiber Cement,Brick |
| Year Built | 2025 |
| Stories Count | 2 |
| Levels | Two |
| Property Subtype | Single Family Residence |
| County | Maury County,TN |
| New Construction | Yes |
| Property Type | Residential |
| Attached Garage | No |
| Energy Efficient | Water Heater,Windows,Thermostat |
| Subdivision Name | Estates of Carter's Station |
| Garage Y/N | Yes |
| Full Baths | 3 |
| Status | Active |
| Directions | From Franklin-I-65 South to Saturn Pkwy. Saturn Pkwy to HWY 31S (towards Columbia). Turn right on Frye Rd. Property around the curve on the right. |
| High School | Spring Hill High School |
| City | Columbia |
| Senior Community Y/N | No |
| Lot Size Units | Acres |
| Elementary School | Spring Hill Elementary |
| Property Attached Y/N | No |
| Year Built Details | New |
| Tax Annual Amount | 1337 |
| Middle/Junior High School | Spring Hill Middle School |
| Building Area Units | Square Feet |
| Living Area Units | Square Feet |
| Standard Status | Active |
| Tax Lot | 1 |
Interior Features
| Interior Amenities | Pantry,Walk-In Closet(s) |
|---|---|
| Basement | Crawl Space |
| Flooring | Carpet,Wood,Tile |
| Air Conditioning Y/N | Yes |
| Heating Y/N | Yes |
| Above Grade Finished Area | 3146 |
| Half Baths | 1 |
| Total Bedrooms | 3 |
| Main Level Bedrooms | 1 |
| Below Grade Finished Area Unit Type | Square Feet |
| LivingAreaSource | Assessor |
| Below Grade Finished Area Source | Assessor |
| Above Grade Finished Area Source | Assessor |
| Above Grade Finished Area Unit Type | Square Feet |
| Total Baths | 4 |
Exterior Features
| Parking Features | Garage Door Opener,Garage Faces Side |
|---|---|
| Water Source | Public |
| Total Parking | 2 |
| Lot Size Area | 1.99 |
| Building Area Total | 3146 |
| Lot Size Acres | 1.99 |
| Lot Size Source | Assessor |
| Waterfront Y/N | No |
| Covered Spaces | 2 |
Amenities
- Foreclosure
- Views
- Short Sale
- New Construction
- Adult 55+
- Lease To Own
- No HOA Fees
- Furnished
- Primary On Main
- Air Conditioning
- Seller Finance
- Green
- Fixer Upper
- Horse
- Golf
- Fireplace
- Deck
- Garage
- Basement
- Pool
Property vs Single Family Average in 38401
Price
Taxes
Year Built
Visits
 The data relating to real estate for sale on this web site comes in part from the Internet Data Exchange Program of RealTracs Solutions as distributed by MLS Grid. Real estate listings held by brokerage firms other than Weichert, Realtors® - The Andrews Group - Nashville are marked with the Internet Data Exchange Program logo or thumbnail logo and detailed information about them includes the name of the listing brokers.
