
Price Reduction - Views
Address
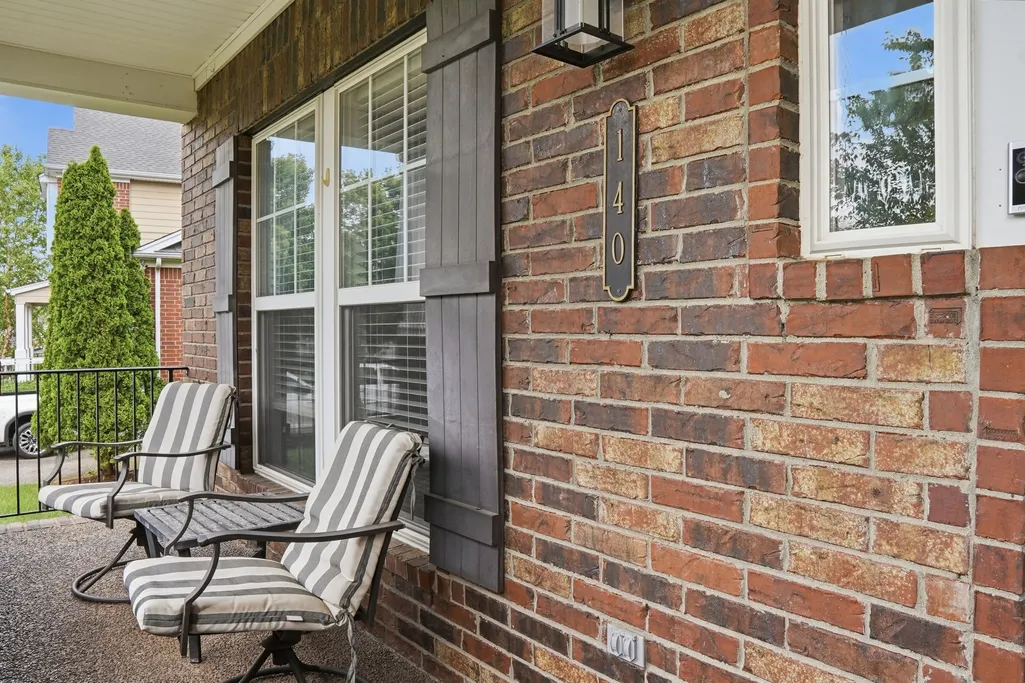
140 Lodge Hall Rd, Nolensville, TN
Price
$ 978,000
Property Attributes
- MLS#3223168
- TypeSingle Family
- Listing Status Active
- CountyWILLIAMSON
- CityNolensville
- NeighborhoodReserve @ Bent Creek
- Zip37135
- StyleTraditional
- Year Built2007
- Taxes$ 3364
- Price$ 978,000
- Bedrooms5
- Full Bathrooms3
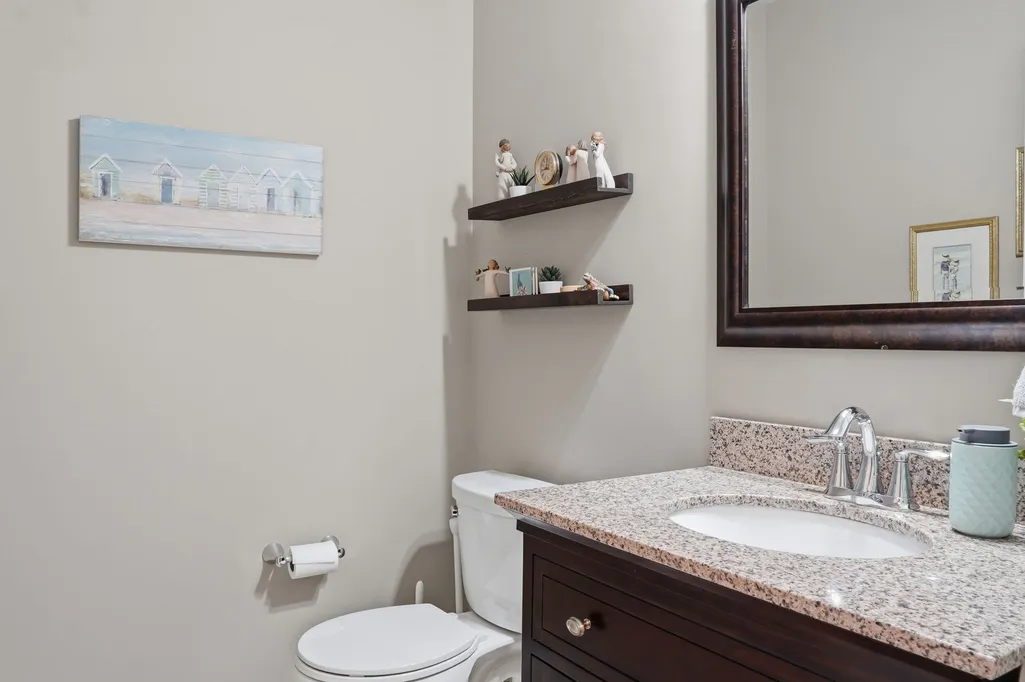
- Half Bathrooms1
- Sqr Footage4880
- Lot Size0.31 Acres
Data Source:
Listing courtesy of RealTracs MLS as distributed by MLS GRID
Property Description
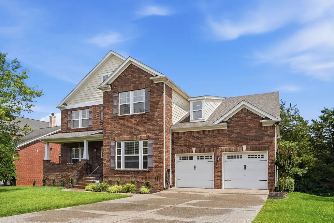
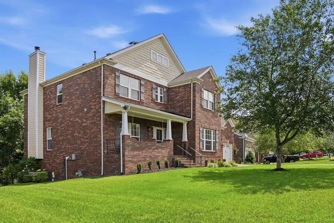
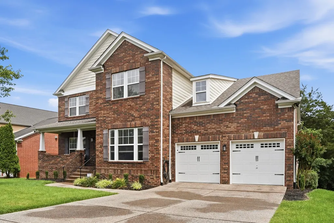
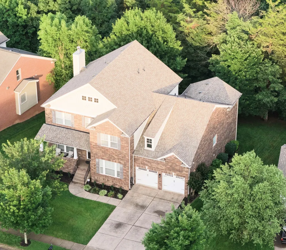
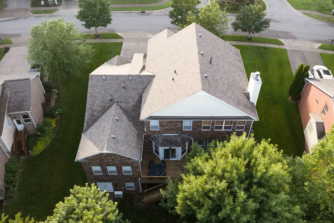
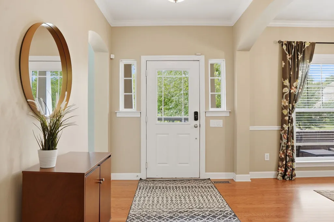
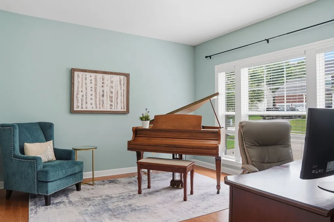
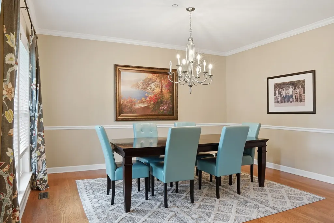
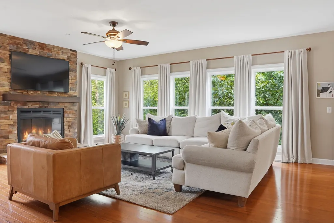
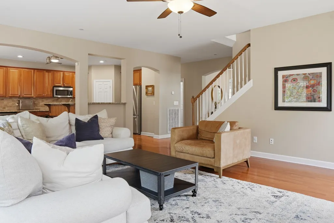
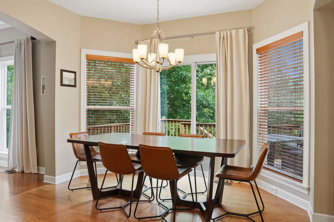
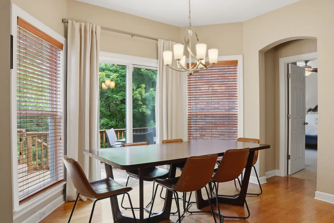
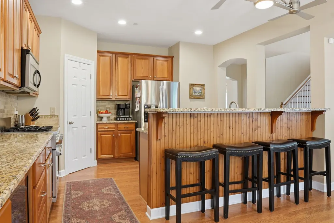
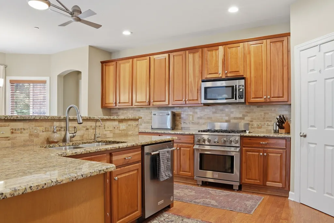
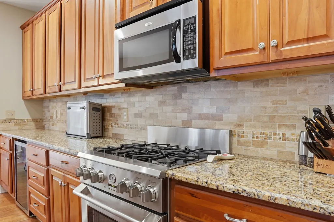
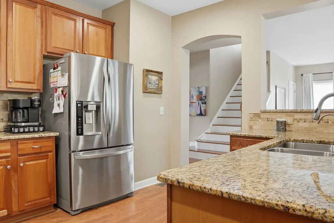
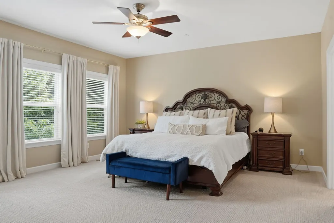
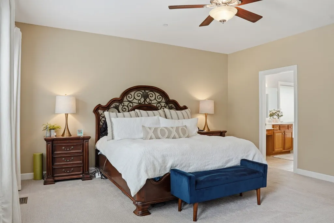
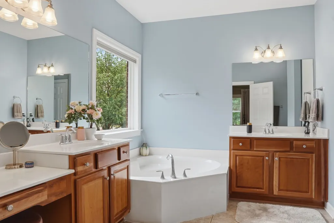
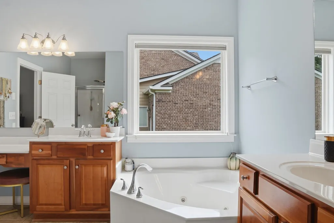
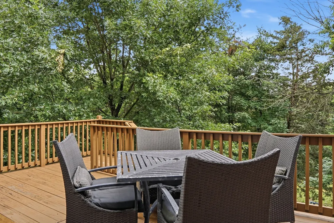
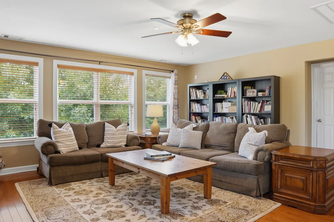
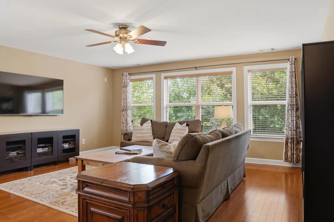
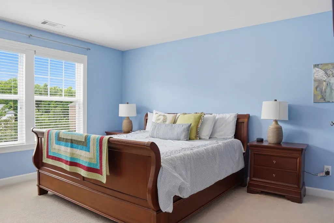
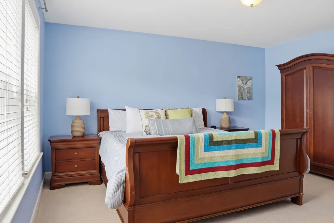
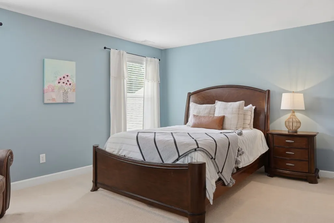
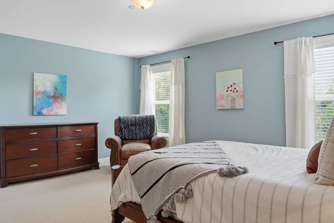
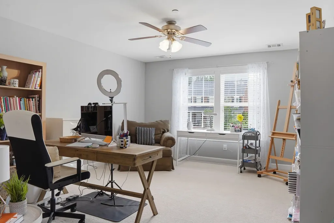
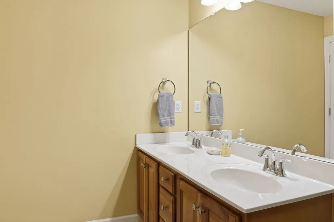
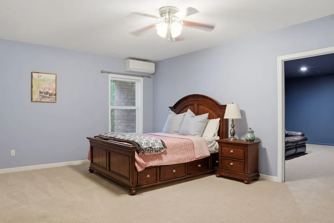
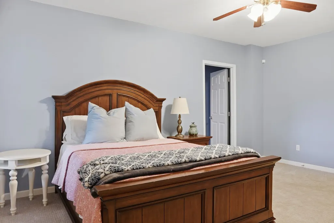
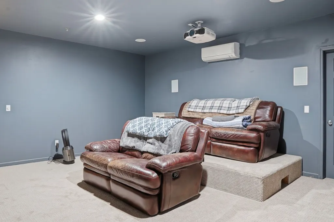
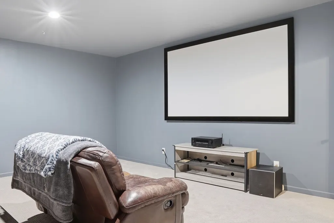
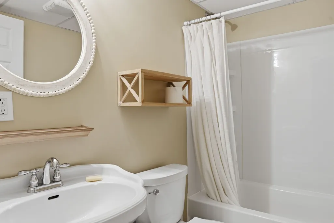
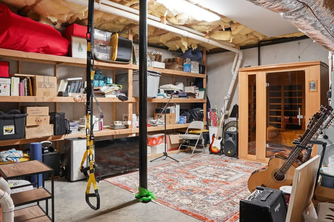
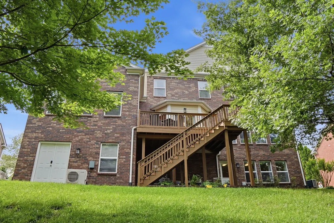
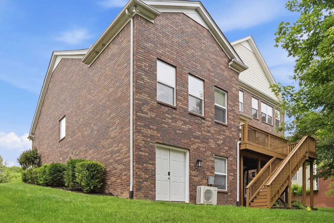
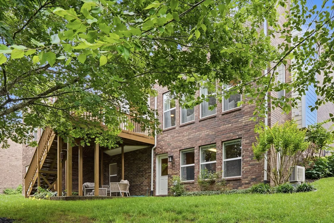
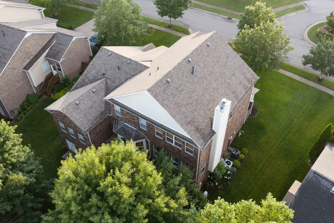
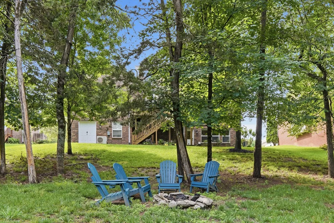
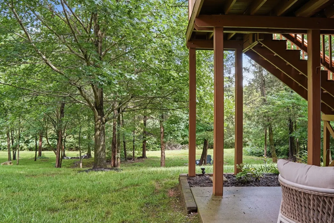
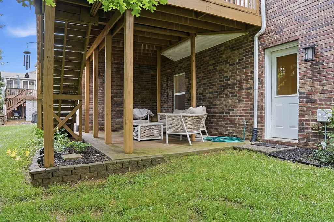
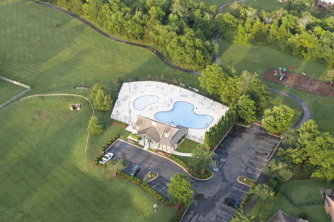
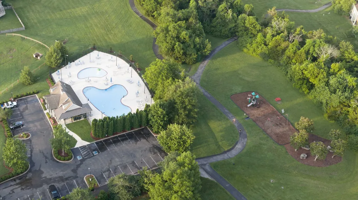
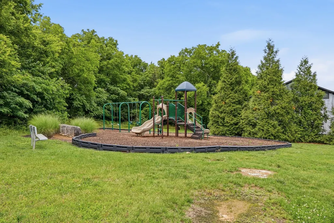
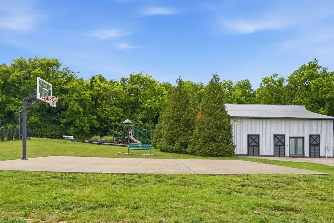
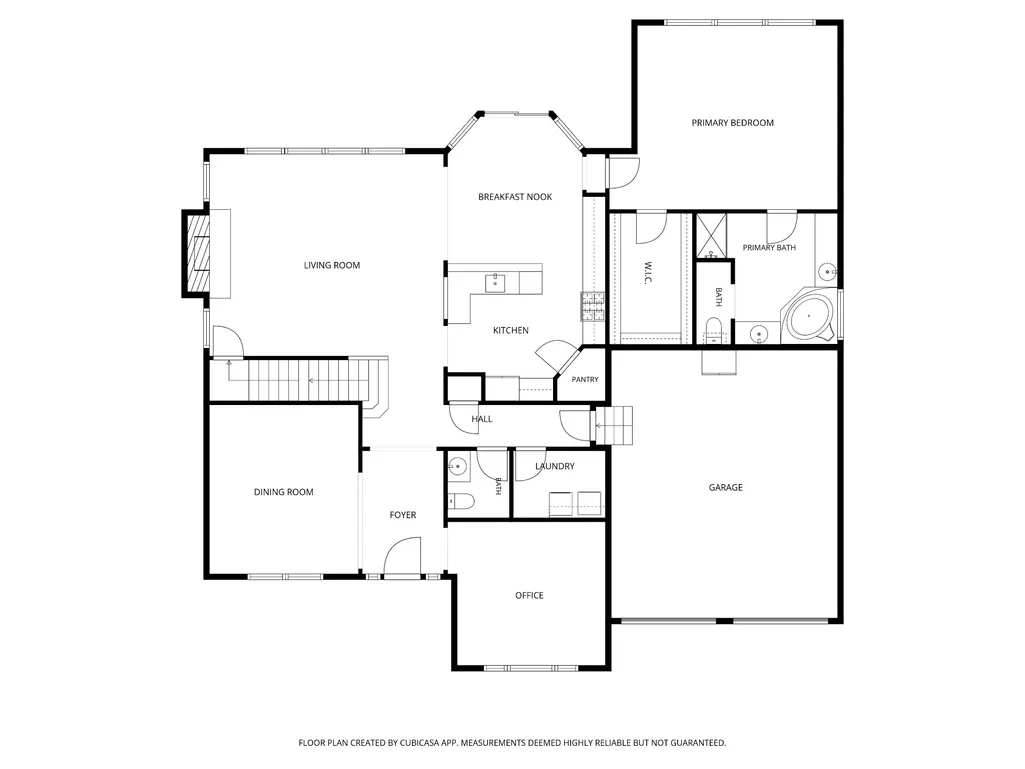
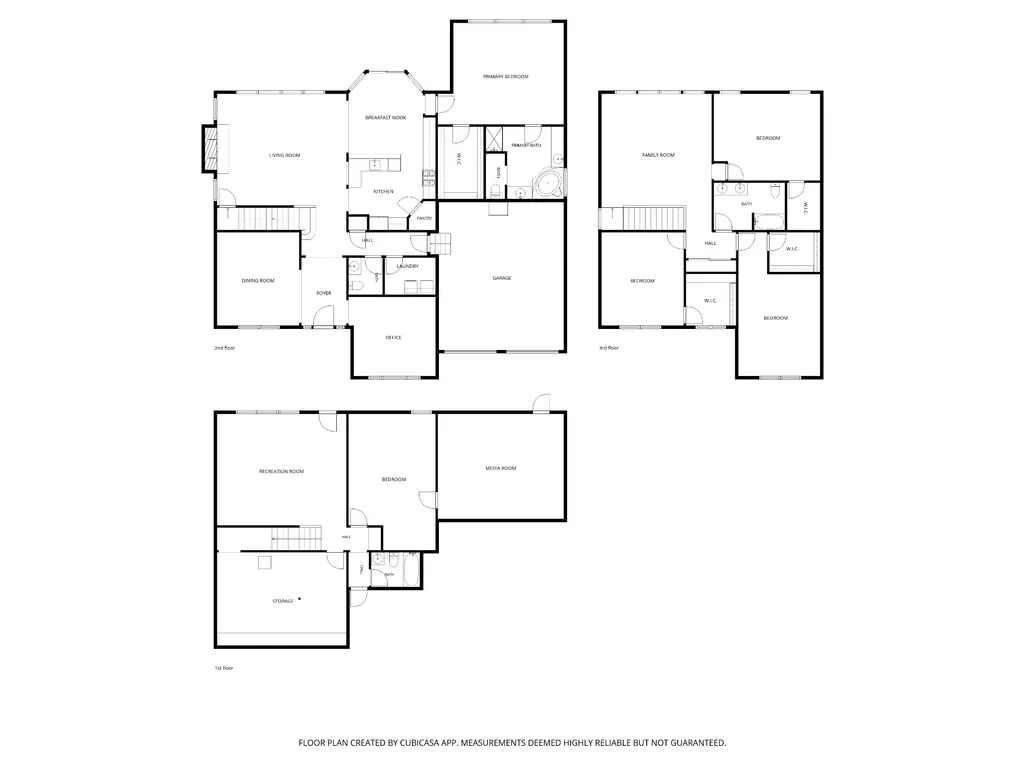
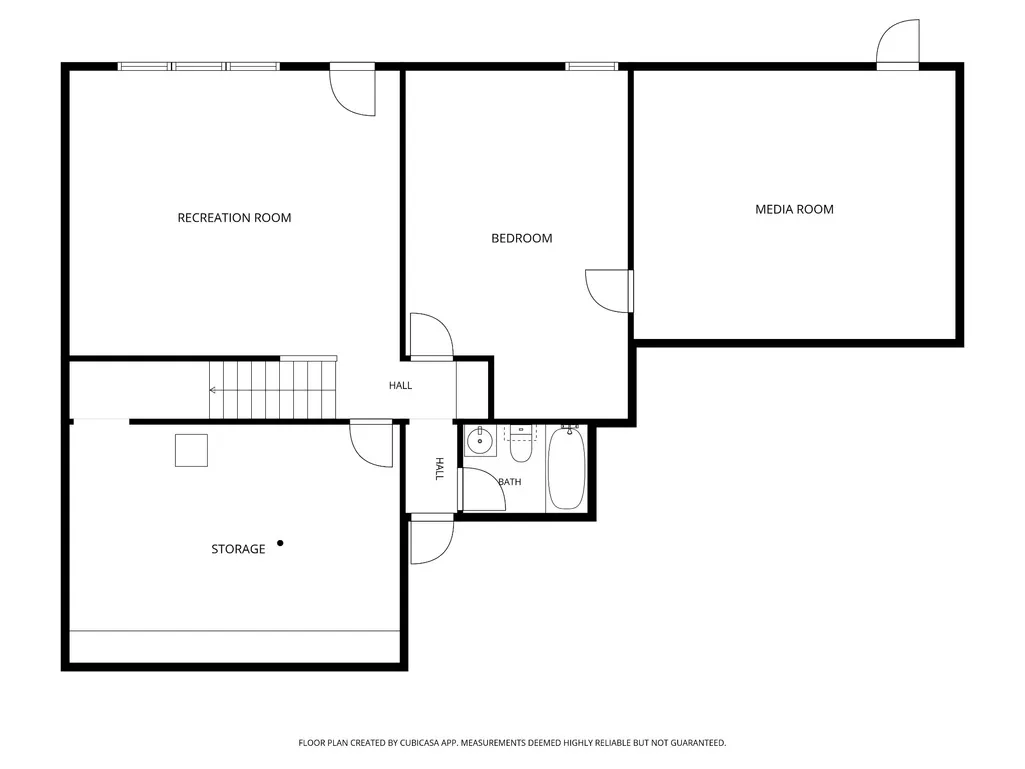
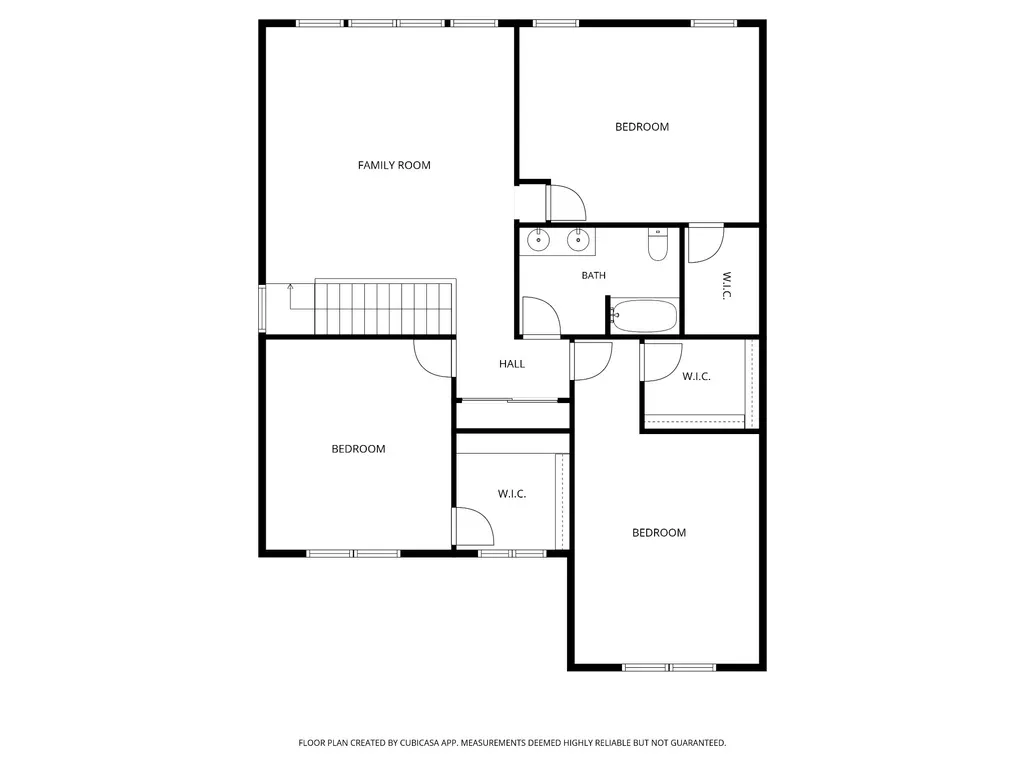
Discover unparalleled space and privacy in the sought-after Reserve of Bent Creek. This stunning 4,880 SF residence (plus 787 SF unfinished) sits on a premier lot backing to a wooded common area for ultimate seclusion. The thoughtful layout features 5 bedrooms with a primary suite on the main level, boasting a spa-like bath and expansive walk-in California closets. Designed for entertaining and versatile living, the home offers four distinct living areas: a grand great room, upstairs den, and a full walk-out basement with both recreation and media spaces. Abundant windows flood the interior with natural light and offer serene seasonal views. Practical additions include a built-in storm shelter, workshop, and extensive storage. A rare combination of luxury, scale, and function in Williamson County highly rated school district. Bent Creek includes access to huge community swimming pool, large barn for community events, multiple playgrounds and miles of paved walking trails. New Publix shopping center within walking distance and wonderful restaurants including First Watch and Mojo’s Tacos. New upstairs HVAC 2025, new carpet 2022, new roof 2022, whole house water filter, reverse osmosis filter under kitchen sink. Media equipment stays with home in theater with projector, receiver and 7.2 surround sound speakers with elevated flooring.
| Elementary School | Middle School | High School |
|---|---|---|
| Mill Creek Elementary School | Mill Creek Middle School | Nolensville High School |
| Price History | |
|---|---|
| 5/28/2026 | Listed $995,000 |
| 7/30/2026 | 1$989,000 |
| 8/10/2026 | 1$985,000 |
| 8/19/2026 | 1$978,000 |
General Features
| Living Area | 4880 |
|---|---|
| Sewer | Public Sewer |
| Heating | Central |
| Cooling | Ceiling Fan(s),Central Air,Dual,Electric |
| Utilities | Electricity Available,Water Available |
| Possession | Close Of Escrow |
| Roof | Asphalt |
| Appliances | Built-In Gas Oven,Built-In Gas Range,Dishwasher,Disposal,ENERGY STAR Qualified Appliances,Microwave,Stainless Steel Appliance(s),Smart Appliance(s),Water Purifier |
| HOA Fee | 85 |
| Garage Spaces | 2 |
| Association Fee Includes | Maintenance Grounds,Recreation Facilities,Trash |
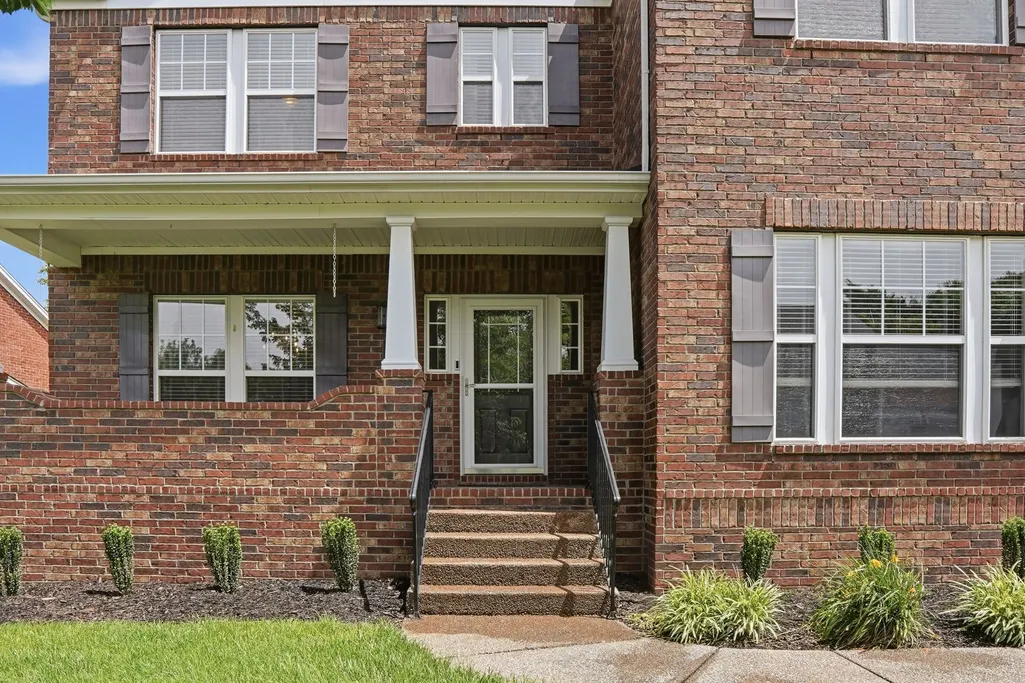
| Patio/Porch Features | Patio,Covered,Porch,Deck |
| Architectural Style | Traditional |
| Security Features | Carbon Monoxide Detector(s),Fire Sprinkler System,Security System,Smoke Detector(s) |
| Construction Materials | Brick |
| Pets Allowed | Yes |
| Year Built | 2007 |
| Stories Count | 3 |
| Topography | Private,Views,Wooded |
| Levels | Three Or More |
| Property Subtype | Single Family Residence |
| HOA Fee 2 | 450 |
| Assoc Fee Paid Per | Monthly |
| County | Williamson County,TN |
| New Construction | No |
| Property Type | Residential |
| Association Amenities | Clubhouse,Dog Park,Park,Playground,Pool,Sidewalks,Underground Utilities,Trail(s) |
| Attached Garage | Yes |
| Energy Efficient | Water Heater,Thermostat,Doors |
| Subdivision Name | Reserve @ Bent Creek Sec 1 |
| Garage Y/N | Yes |
| Full Baths | 3 |
| Status | Active |
| Buyer Financing | Conventional,FHA,Other,VA |
| Directions | Nolensville Rd. South through historic Nolensville. Right onto Old Clovercroft Rd.,Right on Sam Donald Rd.,Left on Lodge Hall Rd. House on left. |
| High School | Nolensville High School |
| City | Nolensville |
| Senior Community Y/N | No |
| Open Parking Spaces | 4 |
| Lot Size Units | Acres |
| HOA Fee 2 Frequency | One Time |
| Elementary School | Mill Creek Elementary School |
| Property Attached Y/N | No |
| Year Built Details | Existing |
| Tax Annual Amount | 3364 |
| Middle/Junior High School | Mill Creek Middle School |
| Building Area Units | Square Feet |
| Living Area Units | Square Feet |
| Standard Status | Active |
| Tax Lot | 29 |
Interior Features
| Interior Amenities | Built-in Features,Ceiling Fan(s),Entrance Foyer,Extra Closets,High Ceilings,Open Floorplan,Pantry,Redecorated,Smart Camera(s)/Recording,Smart Thermostat,Walk-In Closet(s),High Speed Internet,Kitchen |
|---|---|
| Basement | Finished |
| Flooring | Carpet,Wood,Luxury Vinyl,Tile |
| Total Fireplaces | 1 |
| Air Conditioning Y/N | Yes |
| Heating Y/N | Yes |
| Fireplace Y/N | Yes |
| Above Grade Finished Area | 3597 |
| Half Baths | 1 |
| Laundry Features | Electric Dryer Hookup,Washer Hookup |
| Total Bedrooms | 5 |
| Below Grade Finished Area | 1283 |
| Main Level Bedrooms | 1 |
| Below Grade Finished Area Unit Type | Square Feet |
| LivingAreaSource | Professional Measurement |
| Below Grade Finished Area Source | Professional Measurement |
| Above Grade Finished Area Source | Professional Measurement |
| Above Grade Finished Area Unit Type | Square Feet |
| Total Baths | 4 |
Exterior Features
| Exterior Amenities | Smart Camera(s)/Recording,Smart Irrigation,Smart Light(s),Smart Lock(s),Storm Shelter |
|---|---|
| Parking Features | Garage Door Opener,Garage Faces Front,Concrete |
| Lot Features | Private,Views,Wooded |
| Water Source | Public |
| Total Parking | 6 |
| Lot Size Area | 0.31 |
| Building Area Total | 4880 |
| Lot Dimensions | 98 X 159 |
| Lot Size Acres | 0.31 |
| Lot Size Source | Calculated from Plat |
| Waterfront Y/N | No |
| Covered Spaces | 2 |
| Other Equipment | Irrigation System |
Amenities
- Foreclosure
- Views
- Short Sale
- New Construction
- Adult 55+
- Lease To Own
- No HOA Fees
- Furnished
- Primary On Main
- Air Conditioning
- Seller Finance
- Green
- Fixer Upper
- Horse
- Golf
- Fireplace
- Deck
- Garage
- Basement
- Pool
Property vs Single Family Average in 37135
Price
Taxes
Year Built
Visits
 The data relating to real estate for sale on this web site comes in part from the Internet Data Exchange Program of RealTracs Solutions as distributed by MLS Grid. Real estate listings held by brokerage firms other than Weichert, Realtors® - The Andrews Group - Nashville are marked with the Internet Data Exchange Program logo or thumbnail logo and detailed information about them includes the name of the listing brokers.
