
Price Reduction
Address
1601 Fair House Rd, Spring Hill, TN
Price
$ 1,124,000
Property Attributes
- MLS#3215869
- TypeSingle Family
- Listing Status Active
- CountyWILLIAMSON
- CitySpring Hill
- NeighborhoodSpring Hill Place
- Zip37174
- Style
- Year Built2004
- Taxes$ 3987
- Price$ 1,124,000
- Bedrooms5
- Full Bathrooms4
- Half Bathrooms1
- Sqr Footage5205
- Lot Size0.32 Acres
Data Source:
Listing courtesy of RealTracs MLS as distributed by MLS GRID
Property Description
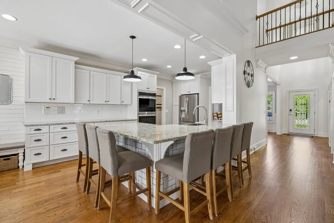
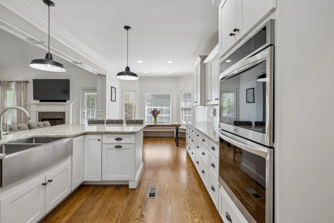
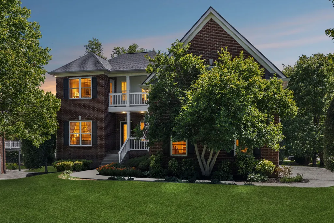
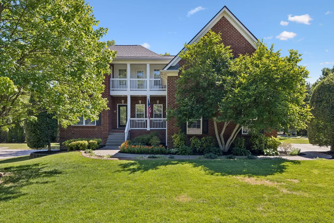
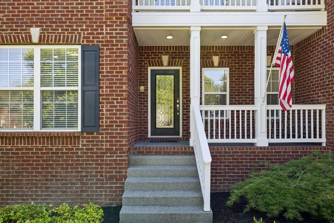
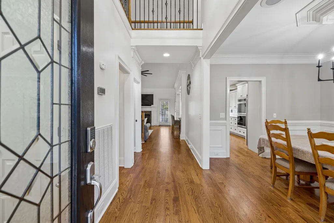
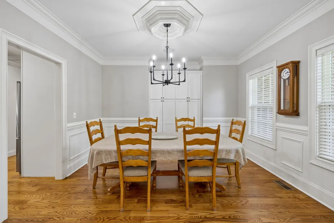
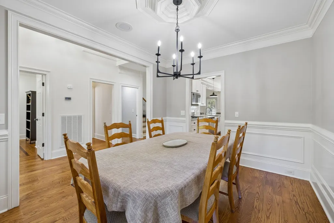
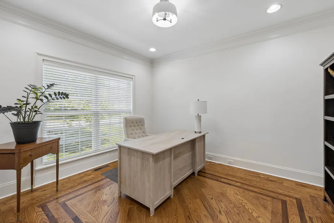
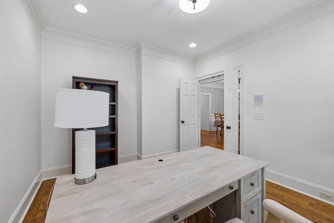
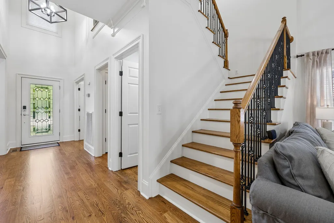
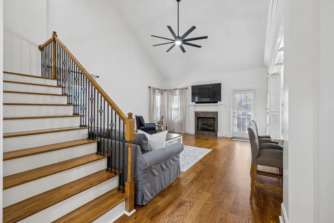
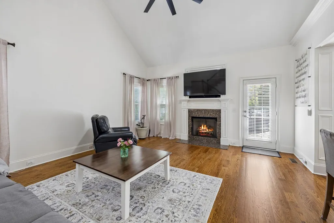
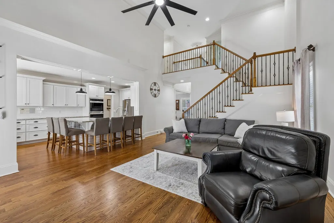
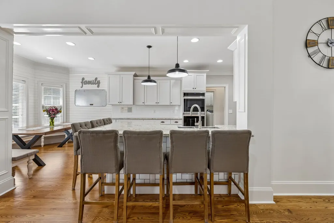
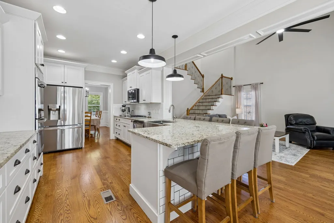
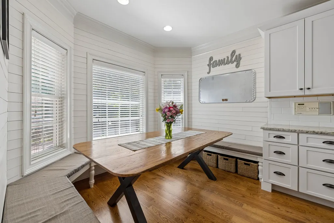
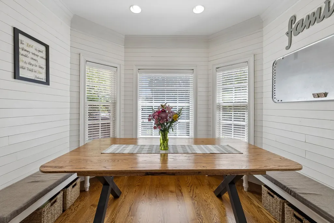
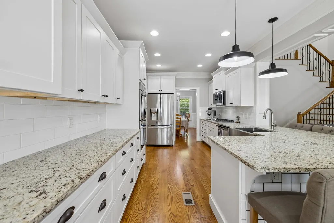
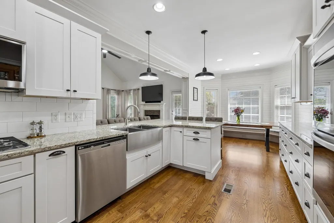
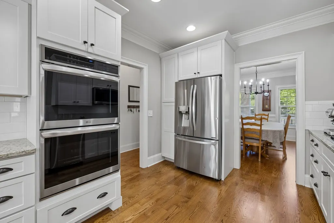
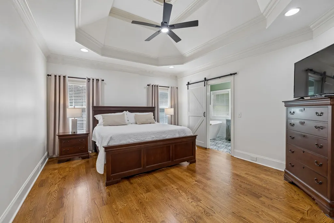
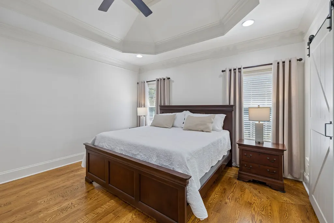
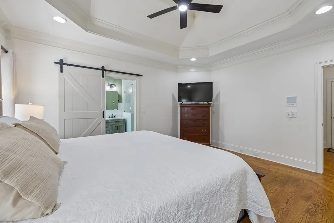
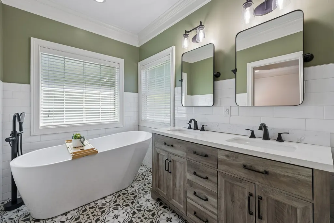
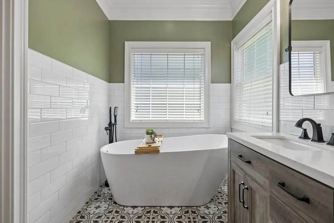
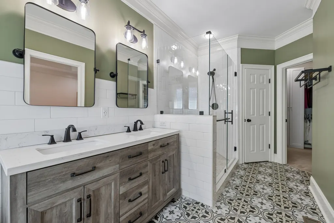
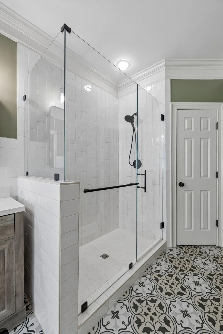
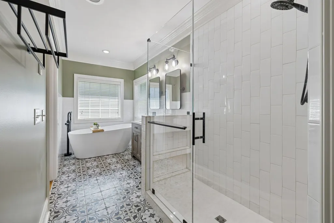
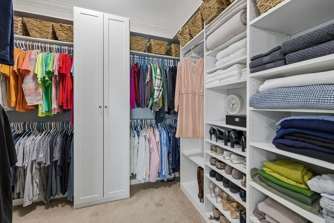
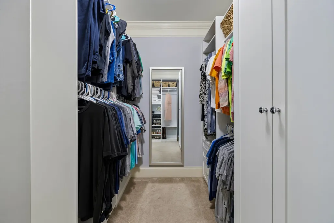
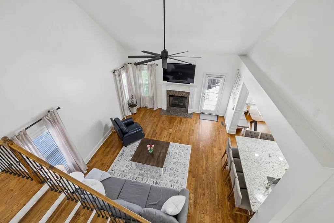
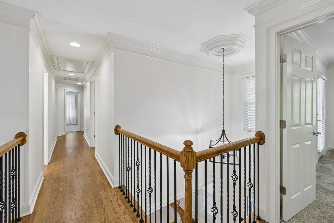
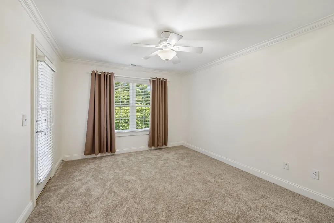
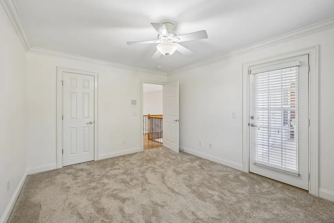
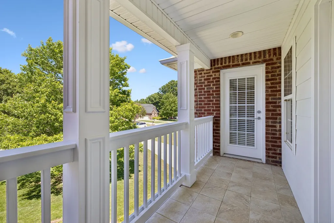
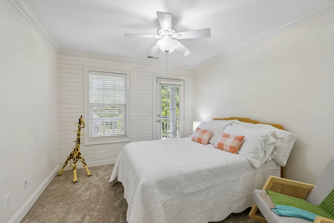
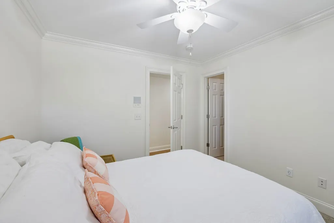
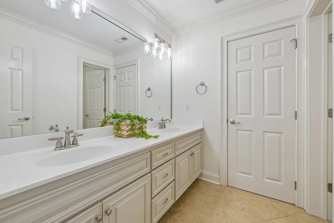
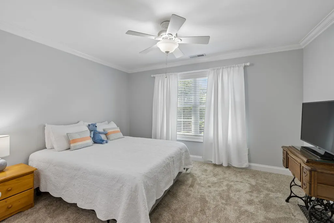
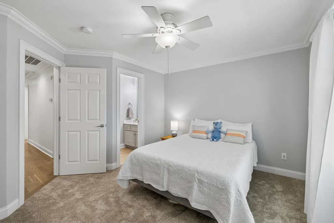
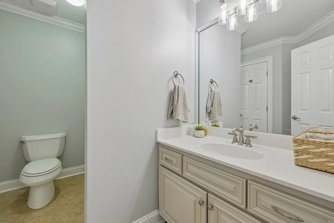
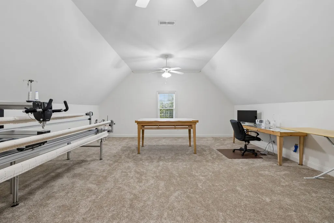
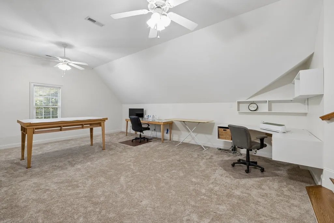
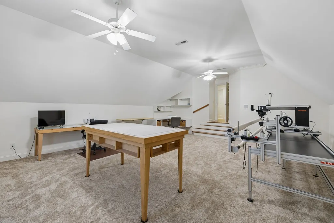
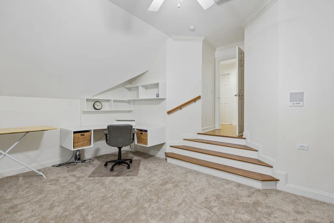
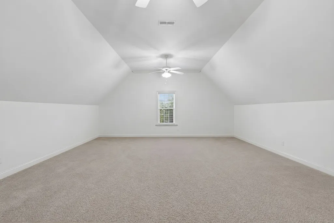
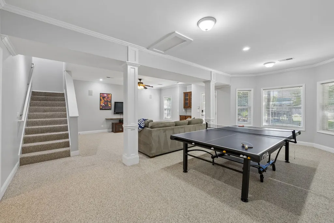
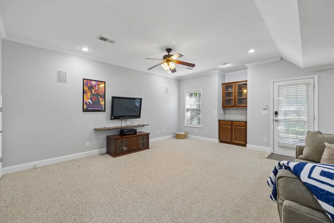
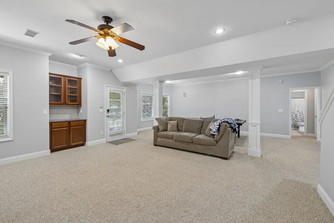
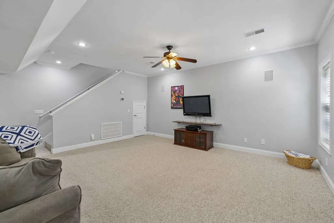
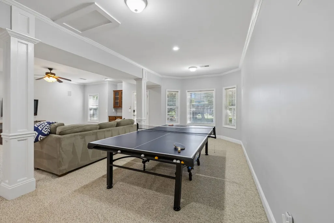
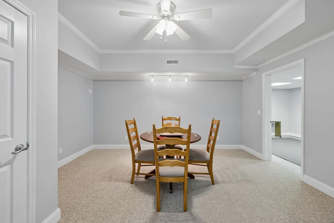
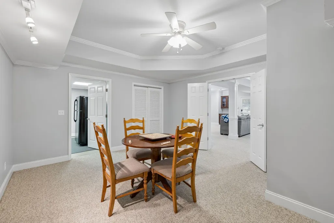
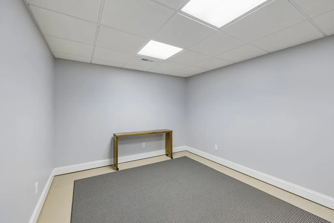
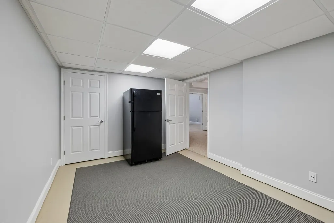
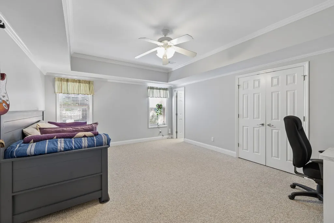
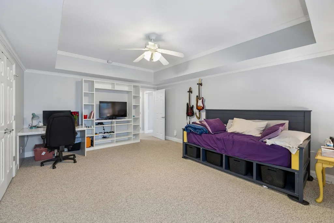
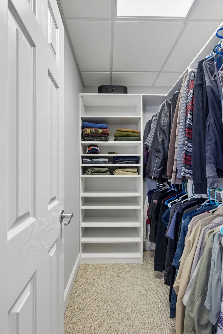
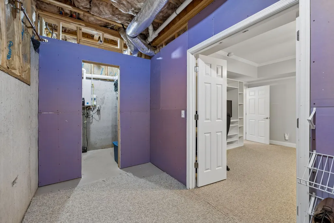
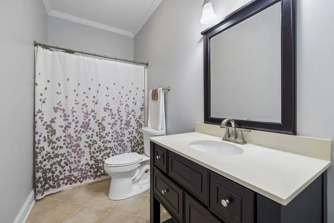
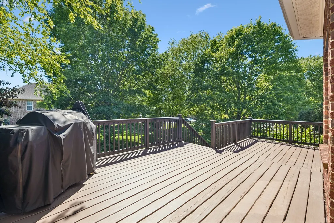
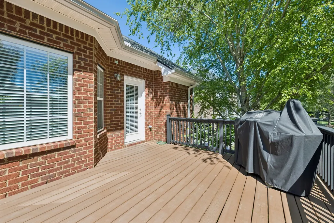
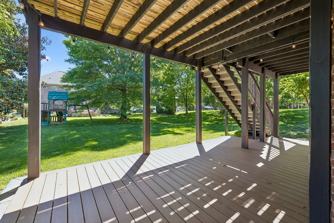
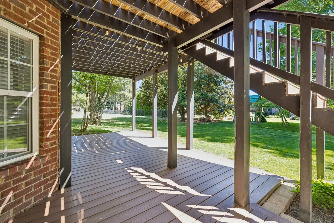
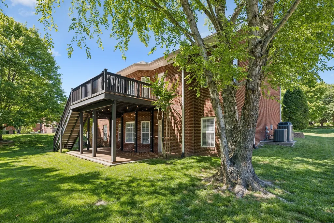
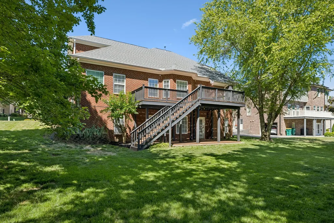
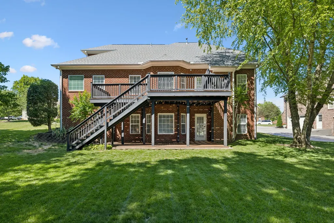
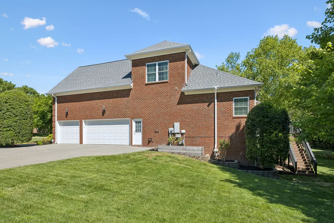
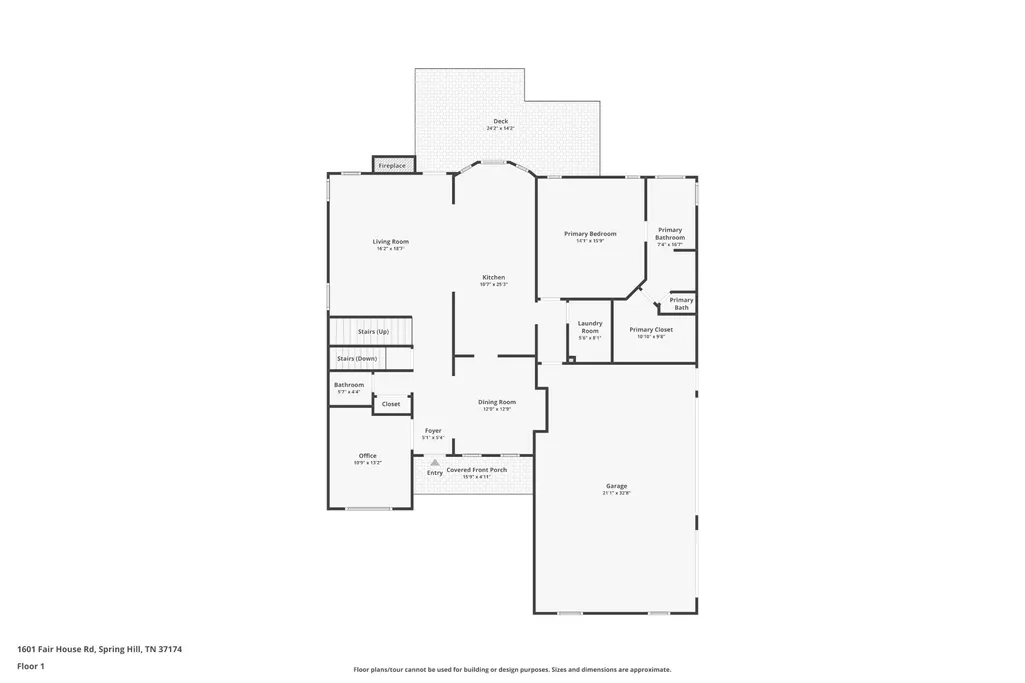
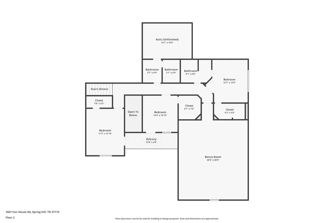
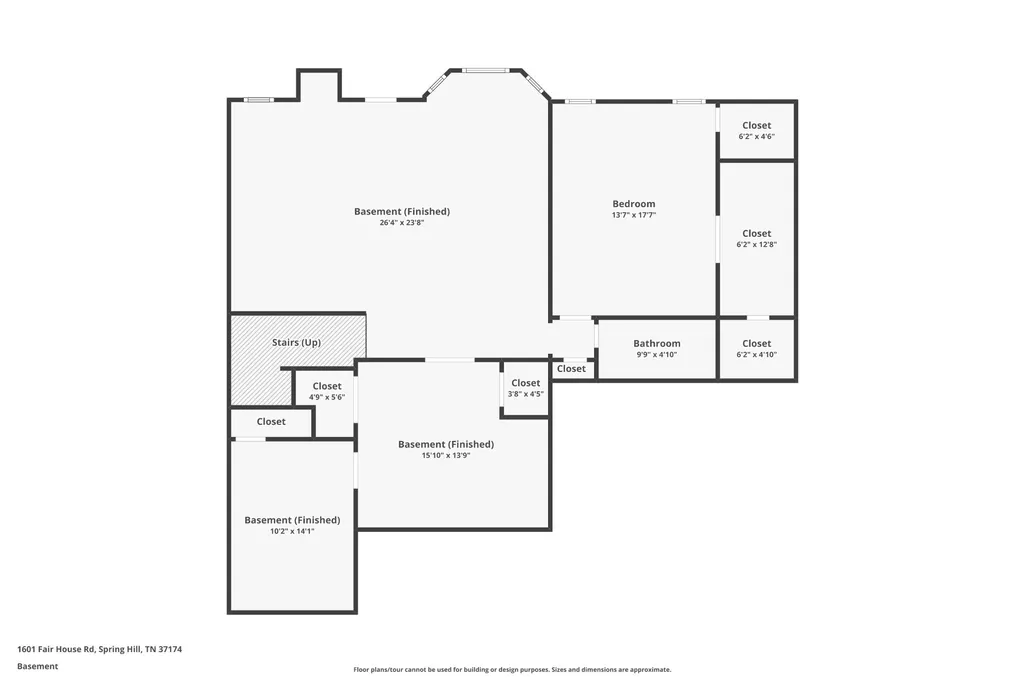
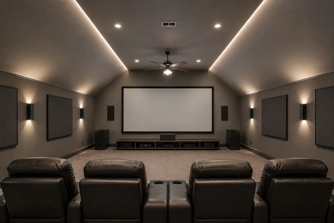
"Sellers are offering $15,000 FLEX CASH for closing costs, rate buy down, etc. on top of the 1% lender incentive towards buyer closing costs, rate buy down or prepaids with sellers preferred lender. Welcome to 1601 Fair House Road in Spring Hill Place—a rare opportunity to own one of the largest and most extensively upgraded homes in Spring Hill. Offering over 5,200 square feet, this 5-bedroom, 4.5-bath home stands out with a fully finished walk-out basement, and exceptional flexibility for today’s lifestyle. The main-level primary suite delivers true luxury with a completely renovated spa-like bath featuring a freestanding tub, oversized shower, heated floors, and a custom-designed closet with built-in storage and jewelry drawers. The heart of the home is the fully updated kitchen, equipped with a gas cooktop, brand new double convection ovens, upgraded cabinetry with pull-out features, and an expansive bar that comfortably seats seven—ideal for entertaining on a grand scale. A built-in breakfast nook and formal dining room provide even more space to gather. Designed for versatility, the home includes a dedicated office, two bonus rooms (including one above the 3-car garage), and a flex space perfect for a gym, media room, or future kitchen. The walk-out basement offers a private, stair-free entrance, making it ideal for multi-generational living, complete with a large living area, storm rooms, and built-in speaker system. Outdoor living is just as impressive with a double-level composite deck, pre-wired for sound, overlooking the backyard with irrigation and invisible fence already in place. Additional upgrades include a tankless water heater, whole-house and HVAC surge protection, new paint, updated flooring, and USB/C outlets throughout. With its size, level of finish, and unmatched functionality in Spring Hill Place, this home offers a unique blend of luxury, space, and value rarely found in this price point.
| Elementary School | Middle School | High School |
|---|---|---|
| Allendale Elementary School | Spring Station Middle School | Summit High School |
| Price History | |
|---|---|
| 5/19/2026 | Listed $1,220,000 |
| 6/11/2026 | 4$1,179,000 |
| 7/22/2026 | 3$1,149,000 |
| 9/1/2026 | 3$1,124,000 |
General Features
| Living Area | 5205 |
|---|---|
| Sewer | Public Sewer |
| Heating | Central,Heat Pump |
| Cooling | Ceiling Fan(s),Central Air |
| Utilities | Water Available,Cable Connected |
| Possession | Close Of Escrow |
| Roof | Shingle |
| Appliances | Double Oven,Built-In Gas Range,Dishwasher,Microwave,Refrigerator |
| HOA Fee | 245 |
| Garage Spaces | 3 |
| Association Fee Includes | Maintenance Grounds,Recreation Facilities |
| Patio/Porch Features | Deck,Covered |
| Security Features | Carbon Monoxide Detector(s),Smoke Detector(s) |
| Construction Materials | Brick |
| Pets Allowed | Yes |
| Year Built | 2004 |
| Stories Count | 3 |
| Topography | Corner Lot |
| Levels | Three Or More |
| Property Subtype | Single Family Residence |
| Assoc Fee Paid Per | Quarterly |
| County | Williamson County,TN |
| New Construction | No |
| Property Type | Residential |
| Association Amenities | Park,Pool,Sidewalks,Underground Utilities |
| Attached Garage | No |
| Energy Efficient | Thermostat,Water Heater |
| Subdivision Name | Spring Hill Place Sec 2 |
| Garage Y/N | Yes |
| Full Baths | 4 |
| Status | Active |
| Buyer Financing | Conventional,FHA,Other,VA |
| Directions | From Duplex Rd. turn onto Buckner Ln Turn left onto Savannah Park Dr. At the traffic circle,take the 2nd exit and stay on Savannah Park Dr. turn left onto Fair House Rd.Home is immediately on your le |
| High School | Summit High School |
| City | Spring Hill |
| Senior Community Y/N | No |
| Open Parking Spaces | 3 |
| Lot Size Units | Acres |
| Elementary School | Allendale Elementary School |
| Property Attached Y/N | No |
| Year Built Details | Existing |
| Tax Annual Amount | 3987 |
| Middle/Junior High School | Spring Station Middle School |
| Building Area Units | Square Feet |
| Living Area Units | Square Feet |
| Standard Status | Active |
| Virtual Tour | https://www.zillow.com/view-imx/4b03f30e-ba60-4d09-9571-0c316437253a?initialViewType=pano |
Interior Features
| Interior Amenities | Built-in Features,Ceiling Fan(s),Central Vacuum,Extra Closets,High Ceilings,Walk-In Closet(s),High Speed Internet |
|---|---|
| Basement | Finished,Full |
| Flooring | Carpet,Wood,Tile |
| Total Fireplaces | 1 |
| Air Conditioning Y/N | Yes |
| Heating Y/N | Yes |
| Fireplace Y/N | Yes |
| Above Grade Finished Area | 3387 |
| Half Baths | 1 |
| Laundry Features | Electric Dryer Hookup,Washer Hookup |
| Total Bedrooms | 5 |
| Below Grade Finished Area | 1818 |
| Main Level Bedrooms | 1 |
| Below Grade Finished Area Unit Type | Square Feet |
| LivingAreaSource | Other |
| Below Grade Finished Area Source | Other |
| Above Grade Finished Area Source | Other |
| Above Grade Finished Area Unit Type | Square Feet |
| Total Baths | 5 |
Exterior Features
| Parking Features | Garage Door Opener,Garage Faces Side,Driveway |
|---|---|
| Lot Features | Corner Lot |
| Water Source | Public |
| Total Parking | 6 |
| Lot Size Area | 0.32 |
| Building Area Total | 5205 |
| Lot Dimensions | 94 X 144 |
| Lot Size Acres | 0.32 |
| Lot Size Source | Calculated from Plat |
| Waterfront Y/N | No |
| Covered Spaces | 3 |
| Other Equipment | Irrigation System,Intercom |
Amenities
- Foreclosure
- Views
- Short Sale
- New Construction
- Adult 55+
- Lease To Own
- No HOA Fees
- Furnished
- Primary On Main
- Air Conditioning
- Seller Finance
- Green
- Fixer Upper
- Horse
- Golf
- Fireplace
- Deck
- Garage
- Basement
- Pool
Property vs Single Family Average in 37174
Price
Taxes
Year Built
Visits
 The data relating to real estate for sale on this web site comes in part from the Internet Data Exchange Program of RealTracs Solutions as distributed by MLS Grid. Real estate listings held by brokerage firms other than Weichert, Realtors® - The Andrews Group - Nashville are marked with the Internet Data Exchange Program logo or thumbnail logo and detailed information about them includes the name of the listing brokers.
