
New Construction
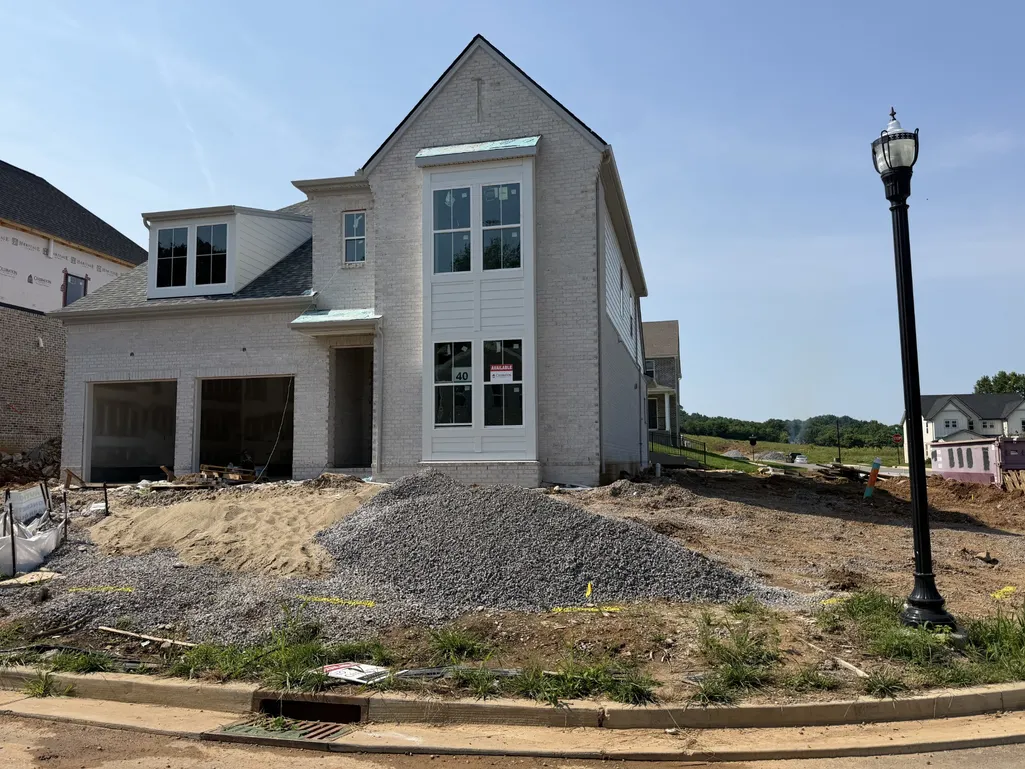
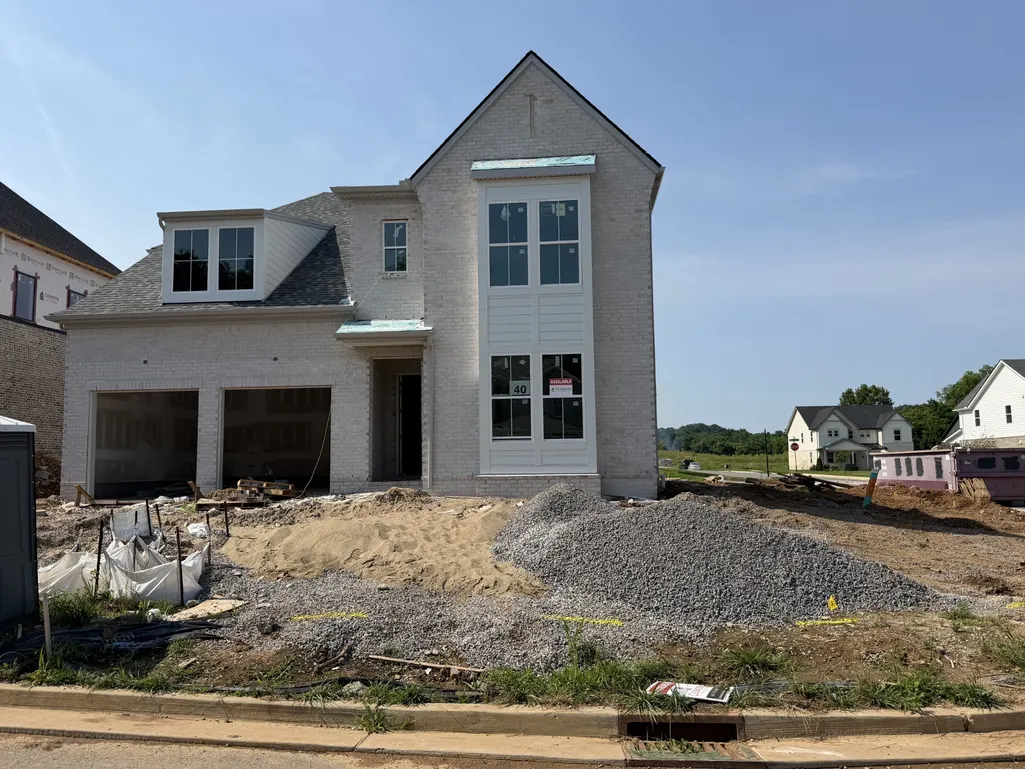
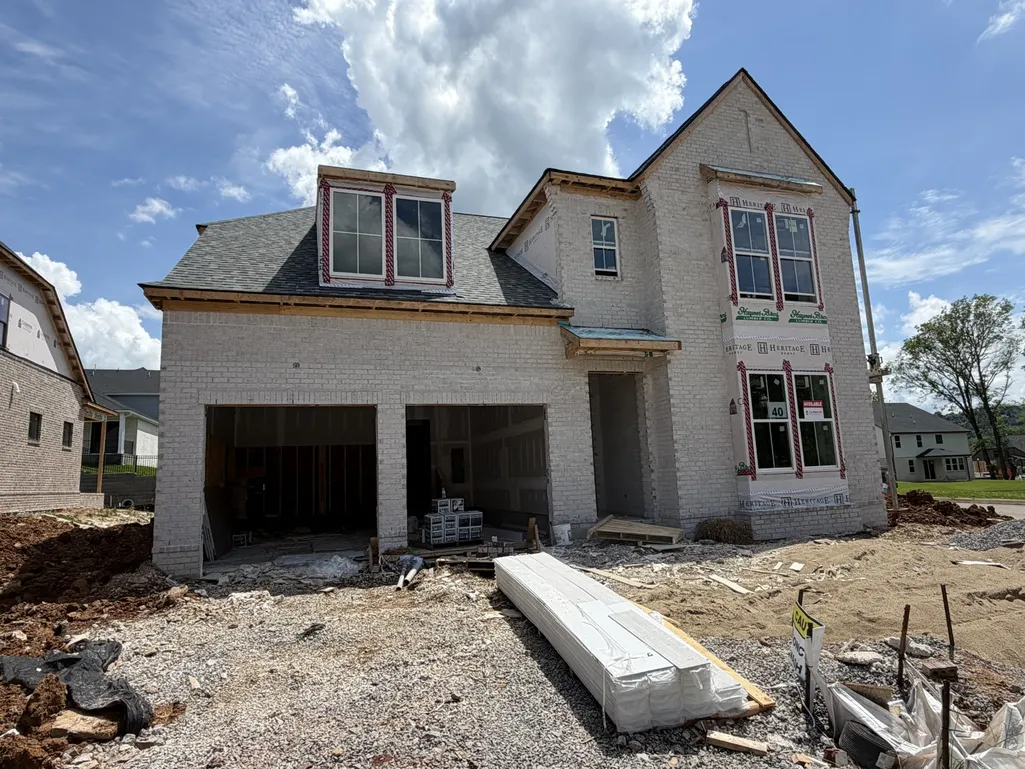

Address
2401 Nolan Dr, Franklin, TN
Price
$ 1,059,900
Property Attributes
- MLS#3207844
- TypeSingle Family
- Listing Status Active
- CountyWILLIAMSON
- CityFranklin
- NeighborhoodEnclave @ Station Hill Sec1
- Zip37064
- Style
- Year Built2026
- Taxes$ 702
- Price$ 1,059,900
- Bedrooms5
- Full Bathrooms4
- Half Bathrooms1
- Sqr Footage3328
- Lot Size0.21 Acres
Data Source:
Listing courtesy of RealTracs MLS as distributed by MLS GRID
Property Description
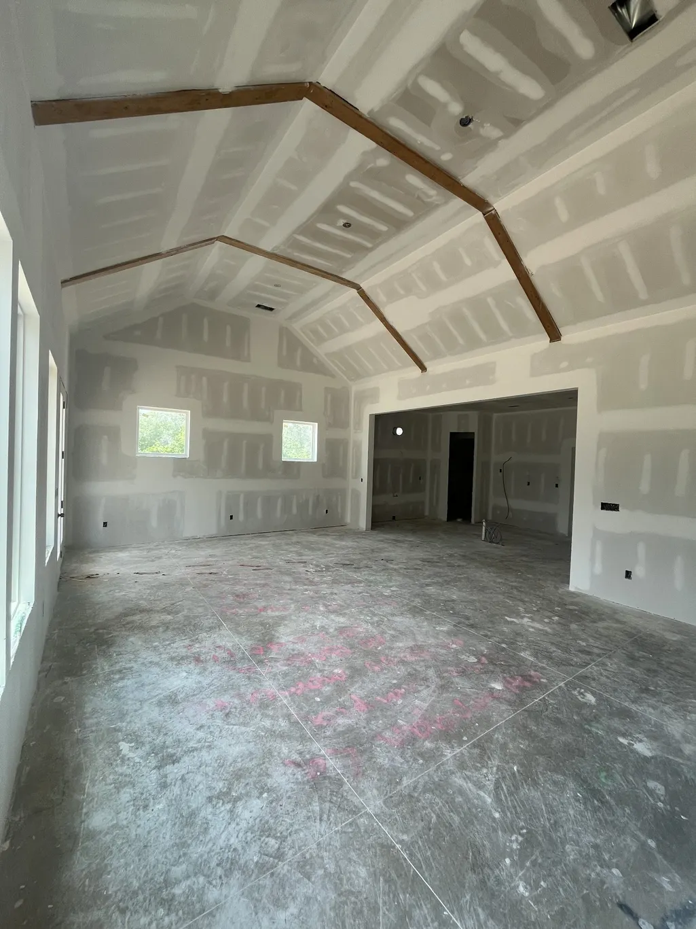
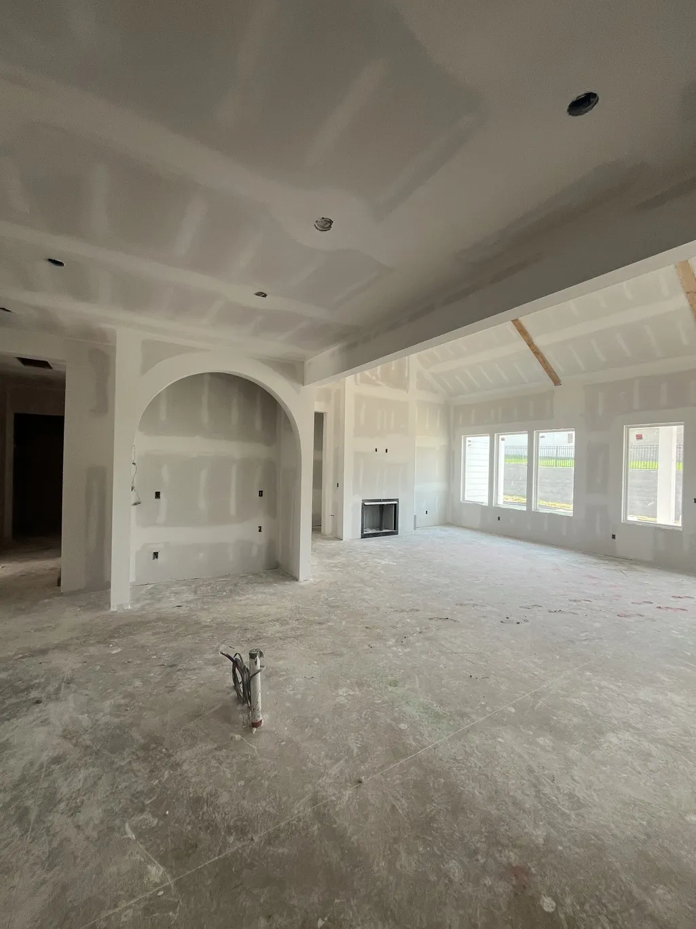
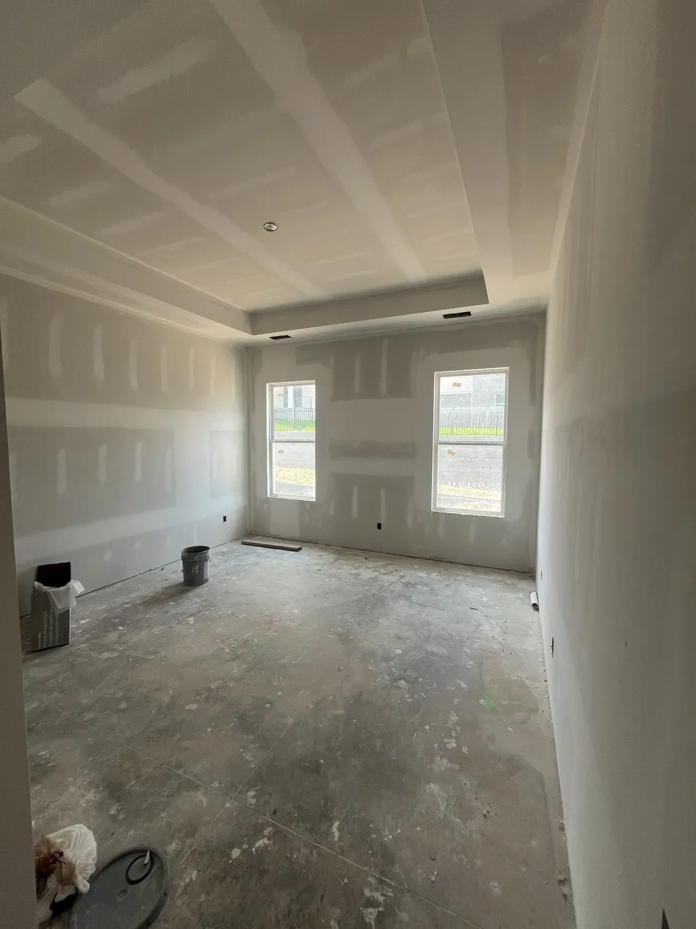
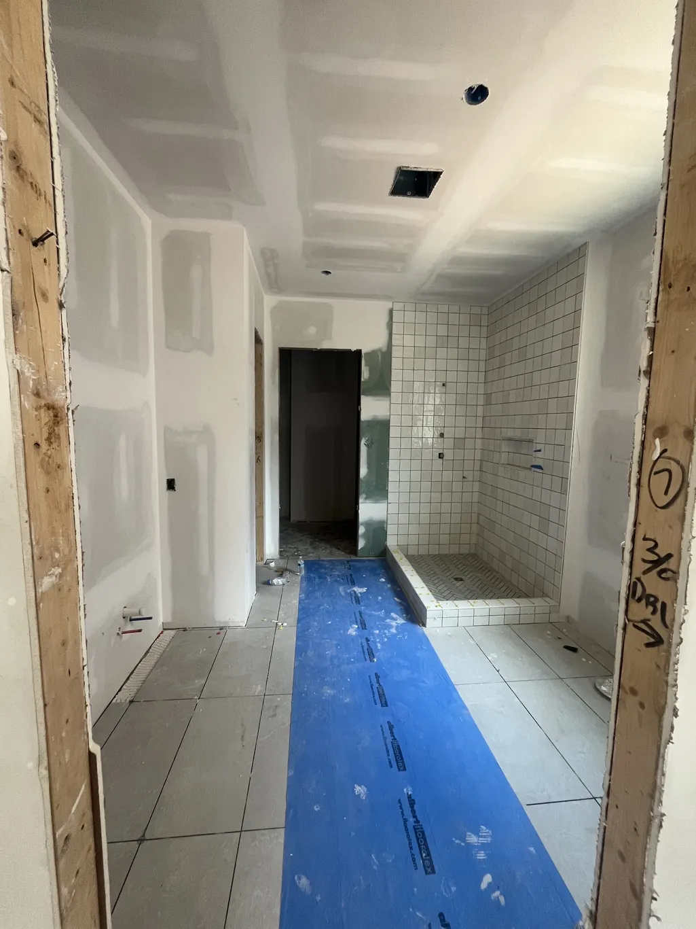
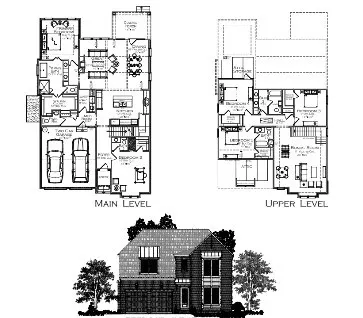
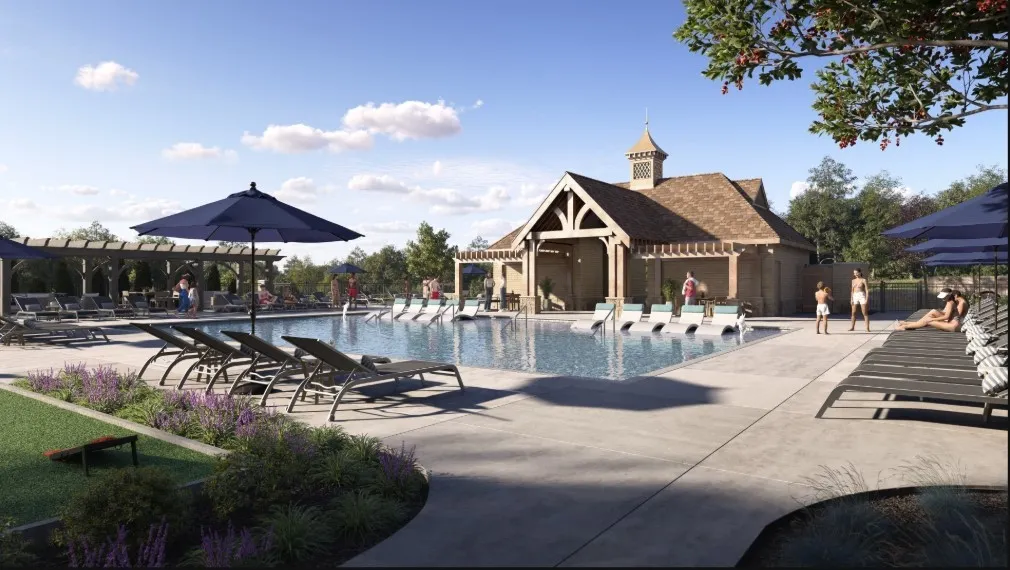
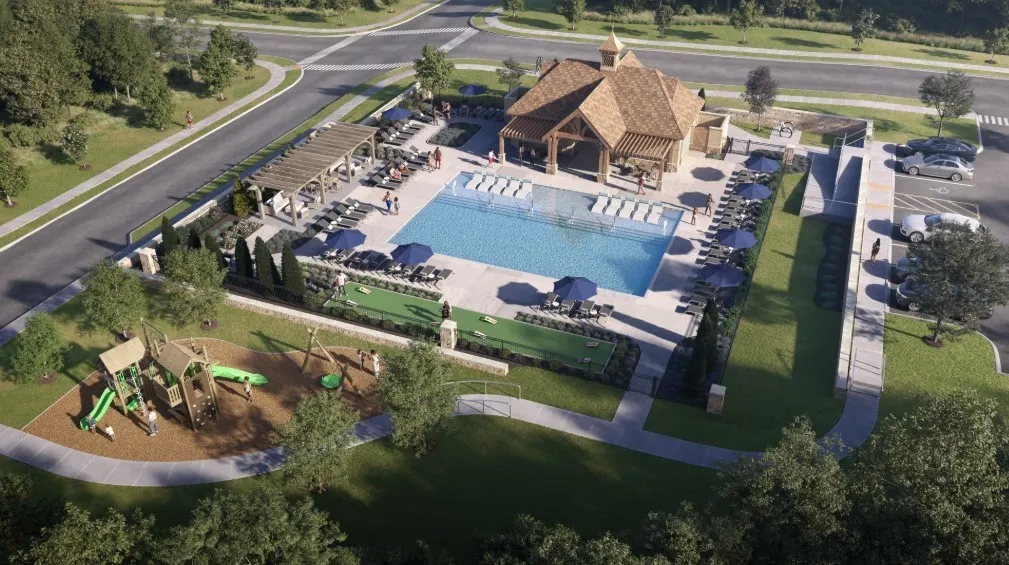
Celebration Homes delivers a homebuilding experience like no other builder in Middle Tennessee! Welcome to 2401 Nolan Drive, in the highly desirable Station Hill. This stunning 5-bedroom, 4.5-bath home offers 3,328 square feet of thoughtfully designed living space with elevated finishes throughout. The main level features 10-foot ceilings, 8-foot doors, custom arched bar area, and an open-concept layout highlighted by impressive 15-foot vaulted ceilings in the great room and dining area. The designer kitchen is equipped with LG appliances, including a 36-inch gas cooktop, creating the perfect space for both entertaining and everyday living. The primary suite showcases a tray ceiling with elegant panel detailing with a spa-inspired bath complete with freestanding soaking tub and fully tiled walk-in shower. A secondary bedroom on the main level provides ideal flexibility for guests or a home office with a full bath to compliment. Upstairs, you’ll find three additional bedrooms—all with walk-in closets along with two full baths and a spacious bonus room. One bedroom features a private en-suite bath, while another bath offers double vanities, ideal for shared living. Throughout the home, you’ll notice signature Celebration Homes detailing, including custom wall accents and upgraded tile selections with full tile surrounds in all baths. Additional highlights include 9-foot ceilings upstairs and a well-balanced layout designed for modern living. Enjoy life in Station Hill with resort-style amenities including soon to be community pool, walking trails and sidewalks, —all conveniently located just minutes from Franklin shopping, dining, and everyday conveniences. Built by Celebration Homes, a trusted local builder, don't miss this opportunity to own a home that blends sophisticated design with modern functionality. Make sure and ask about builder incentives tied to our partnered lender, Encompass Lending.
| Elementary School | Middle School | High School |
|---|---|---|
| Heritage Elementary | Heritage Middle | Independence High School |
| Price History | |
|---|---|
| 5/12/2026 | Listed $1,059,900 |
General Features
| Living Area | 3328 |
|---|---|
| Sewer | Public Sewer |
| Heating | Central,Electric,Heat Pump,Natural Gas |
| Cooling | Central Air,Electric |
| Utilities | Electricity Available,Natural Gas Available,Water Available |
| Possession | Close Of Escrow |
| Appliances | Built-In Electric Oven,Cooktop,Dishwasher,Disposal,Microwave,Stainless Steel Appliance(s),Smart Appliance(s) |
| HOA Fee | 105 |
| Garage Spaces | 2 |
| Association Fee Includes | Maintenance Grounds,Recreation Facilities,Trash |
| Patio/Porch Features | Patio,Covered |
| Security Features | Carbon Monoxide Detector(s),Smoke Detector(s) |
| Construction Materials | Hardboard Siding,Brick |
| Pets Allowed | Yes |
| Year Built | 2026 |
| Stories Count | 2 |
| Levels | Two |
| Property Subtype | Single Family Residence |
| Assoc Fee Paid Per | Monthly |
| County | Williamson County,TN |
| New Construction | Yes |
| Property Type | Residential |
| Attached Garage | Yes |
| Energy Efficient | Insulation,Low VOC Paints,Water Heater |
| Subdivision Name | Enclave @ Station Hill Sec1 |
| Garage Y/N | Yes |
| Full Baths | 4 |
| Status | Active |
| Directions | From Franklin take I-65 to Tn-248 south(Goose Creek bypass);Turn R on 248,follow to US 31 north.Turn R on US 31; follow to West Harpeth; turn L on West Harpeth; follow to Sedberry Rd; turn L on Sedbe |
| High School | Independence High School |
| City | Franklin |
| Senior Community Y/N | No |
| Open Parking Spaces | 2 |
| Lot Size Units | Acres |
| Elementary School | Heritage Elementary |
| Property Attached Y/N | No |
| Year Built Details | New |
| Tax Annual Amount | 702 |
| Middle/Junior High School | Heritage Middle |
| Building Area Units | Square Feet |
| Living Area Units | Square Feet |
| Standard Status | Active |
| Tax Lot | 40 |
Interior Features
| Interior Amenities | Built-in Features,Ceiling Fan(s),Entrance Foyer,Extra Closets,High Ceilings,Open Floorplan,Pantry,Smart Thermostat,Walk-In Closet(s),High Speed Internet |
|---|---|
| Basement | None |
| Flooring | Carpet,Other,Tile |
| Total Fireplaces | 1 |
| Air Conditioning Y/N | Yes |
| Heating Y/N | Yes |
| Fireplace Y/N | Yes |
| Above Grade Finished Area | 3328 |
| Half Baths | 1 |
| Laundry Features | Electric Dryer Hookup,Washer Hookup |
| Total Bedrooms | 5 |
| Main Level Bedrooms | 2 |
| Below Grade Finished Area Unit Type | Square Feet |
| LivingAreaSource | Owner |
| Below Grade Finished Area Source | Owner |
| Above Grade Finished Area Source | Owner |
| Above Grade Finished Area Unit Type | Square Feet |
| Total Baths | 5 |
Exterior Features
| Parking Features | Garage Door Opener,Garage Faces Front,Concrete,Driveway |
|---|---|
| Water Source | Public |
| Total Parking | 4 |
| Lot Size Area | 0.21 |
| Building Area Total | 3328 |
| Lot Dimensions | 69 X 120 |
| Lot Size Acres | 0.21 |
| Lot Size Source | Calculated from Plat |
| Waterfront Y/N | No |
| Covered Spaces | 2 |
Amenities
- Foreclosure
- Views
- Short Sale
- New Construction
- Adult 55+
- Lease To Own
- No HOA Fees
- Furnished
- Primary On Main
- Air Conditioning
- Seller Finance
- Green
- Fixer Upper
- Horse
- Golf
- Fireplace
- Deck
- Garage
- Basement
- Pool
Property vs Single Family Average in 37064
Price
Taxes
Year Built
Visits
 The data relating to real estate for sale on this web site comes in part from the Internet Data Exchange Program of RealTracs Solutions as distributed by MLS Grid. Real estate listings held by brokerage firms other than Weichert, Realtors® - The Andrews Group - Nashville are marked with the Internet Data Exchange Program logo or thumbnail logo and detailed information about them includes the name of the listing brokers.
