
Open House Sun, Sep 20th 12:00 PM - 02:00 PM - Price Reduction
Address
911 Bluff Rd, Brentwood, TN
Price
$ 2,495,000
Property Attributes
- MLS#3205447
- TypeSingle Family
- Listing Status Active
- CountyWILLIAMSON
- CityBrentwood
- NeighborhoodBluff Road Acres
- Zip37027
- Style
- Year Built2006
- Taxes$ 5501
- Price$ 2,495,000
- Bedrooms7
- Full Bathrooms5
- Half Bathrooms2
- Sqr Footage6328
- Lot Size4.1 Acres
Data Source:
Listing courtesy of RealTracs MLS as distributed by MLS GRID
Property Description
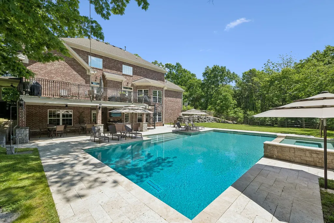
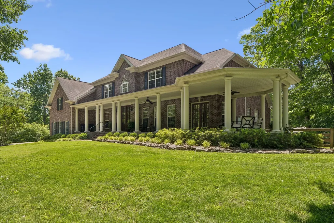
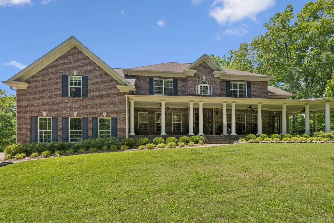
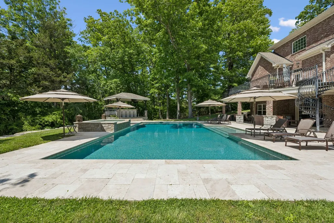
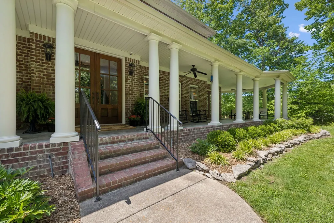
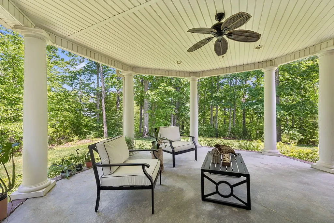
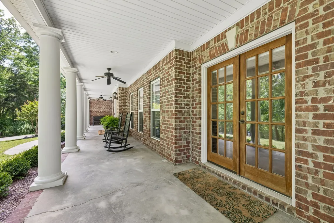
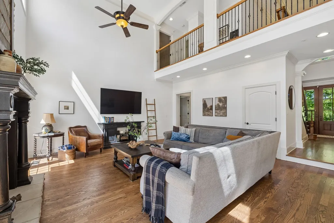
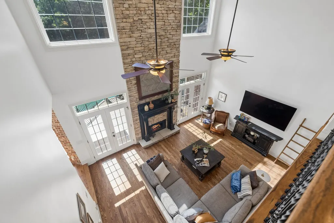
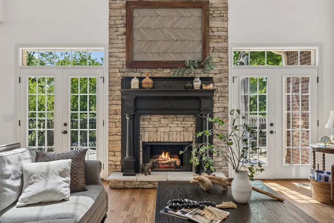
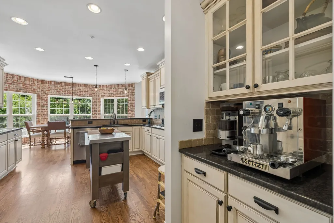
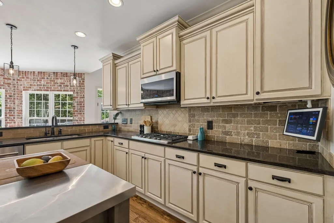
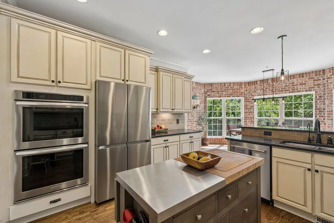
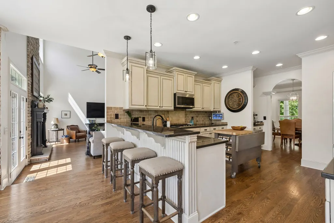
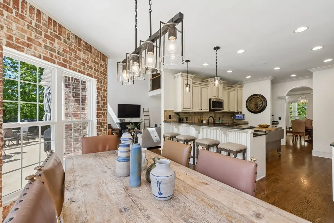
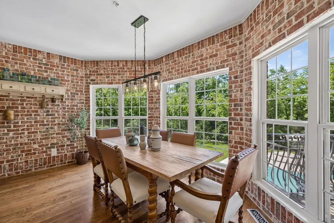
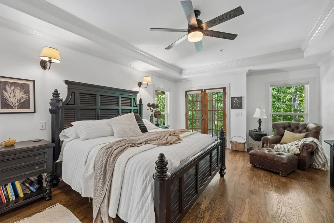
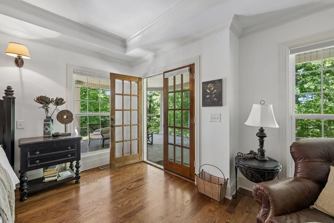
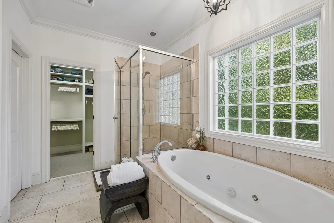
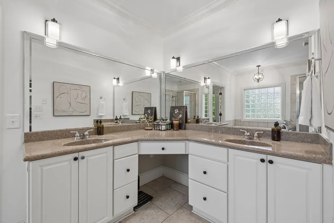
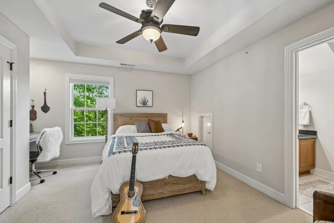
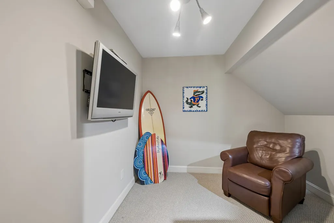
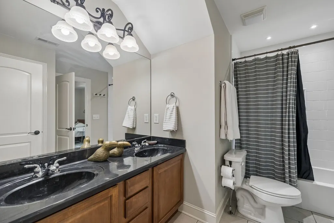
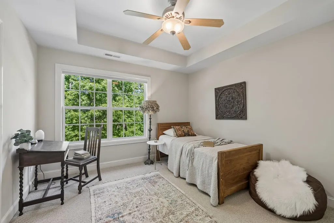
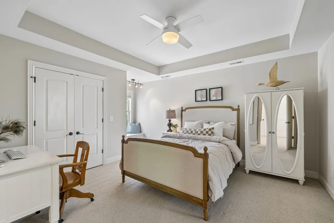
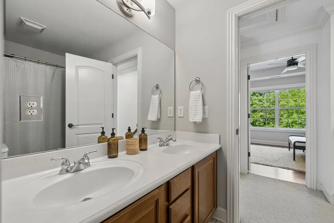
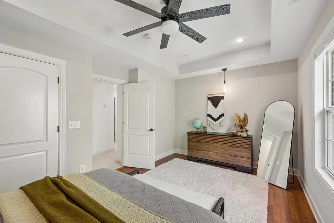
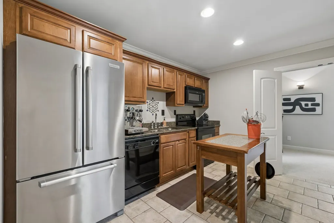
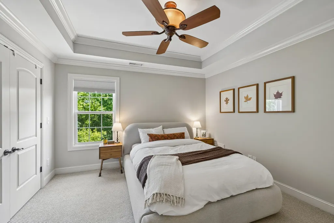
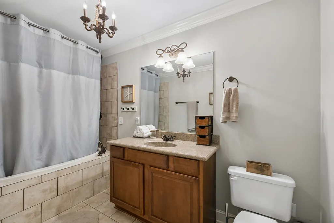
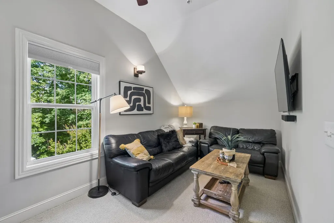
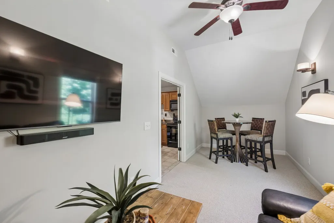
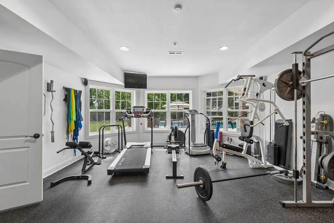
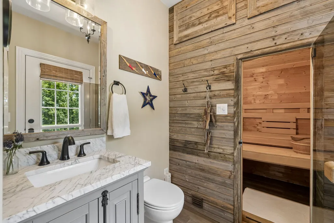
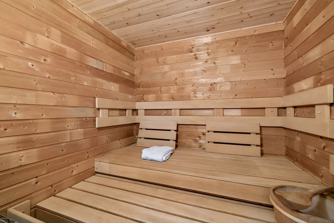
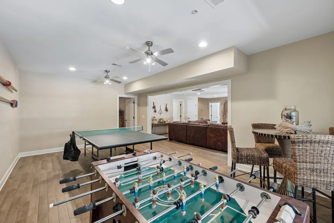
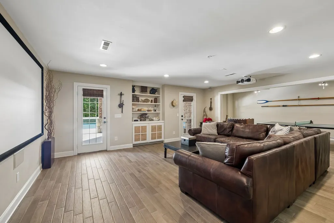
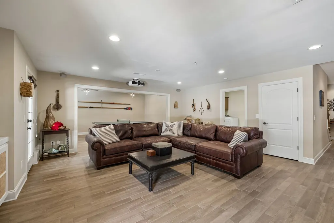
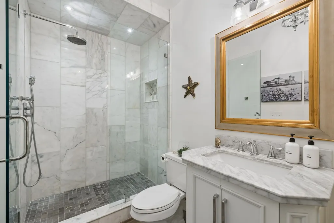
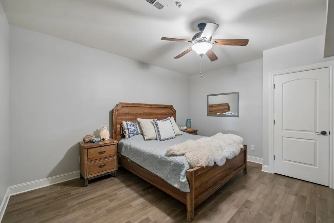
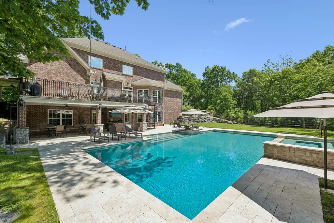
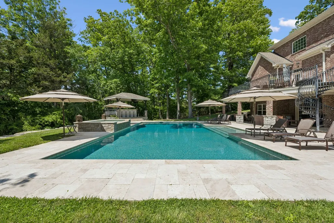
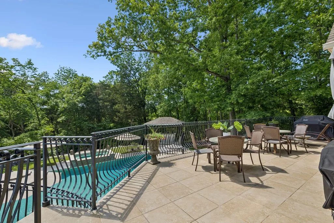
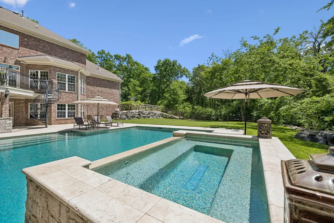
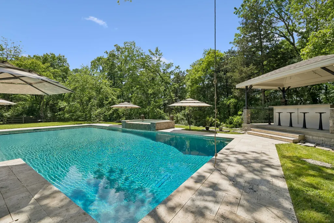
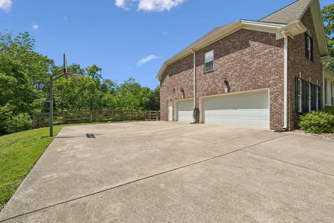
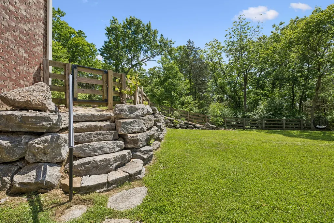
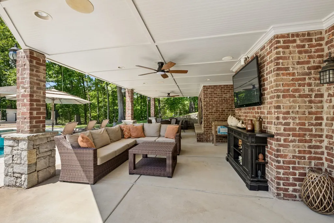
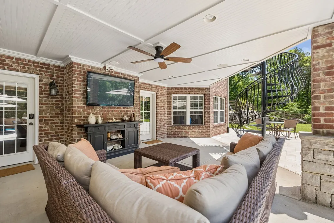
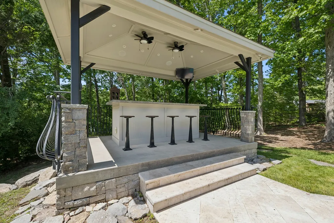
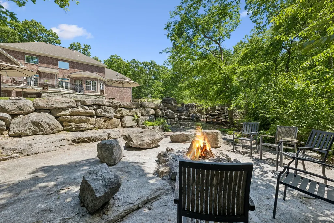
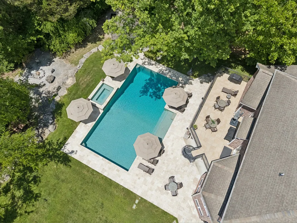
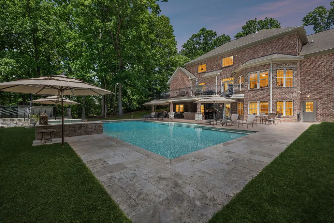
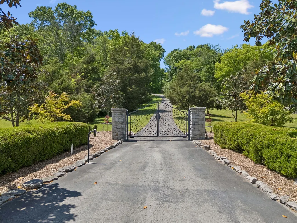
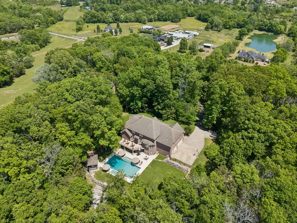
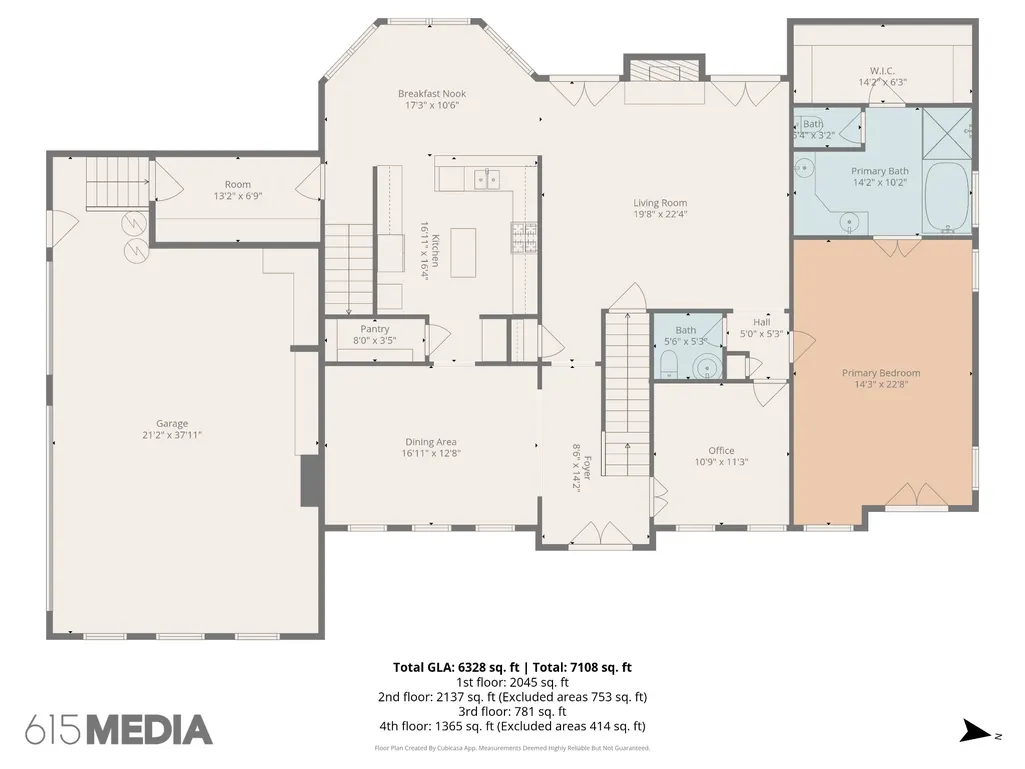
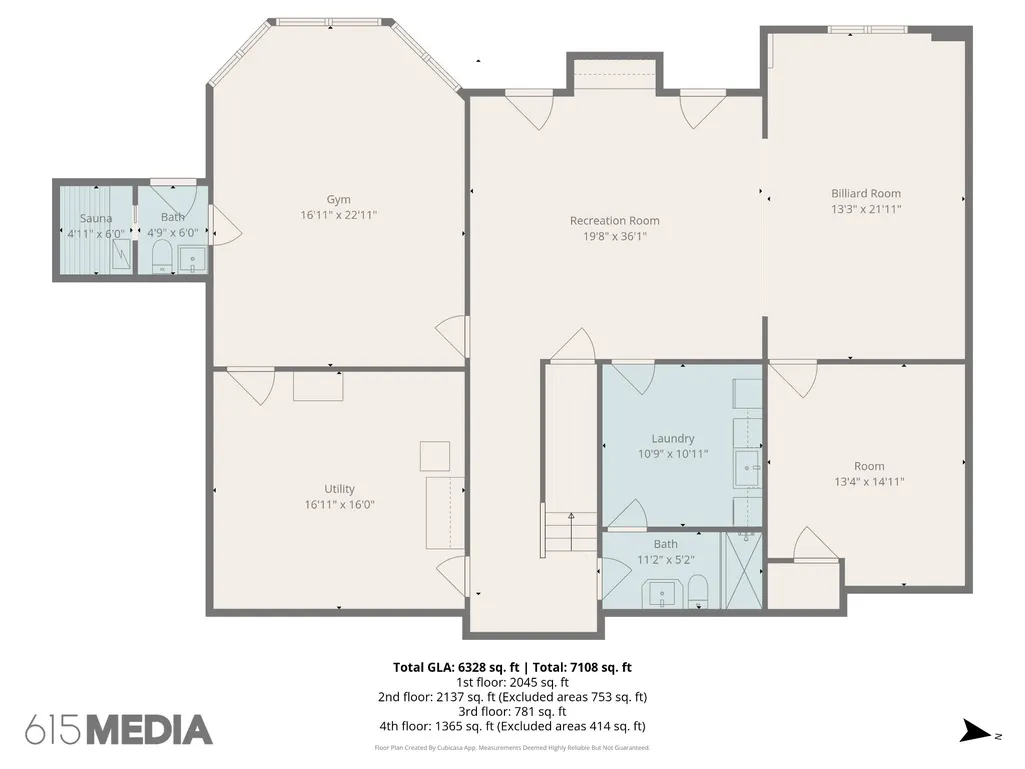
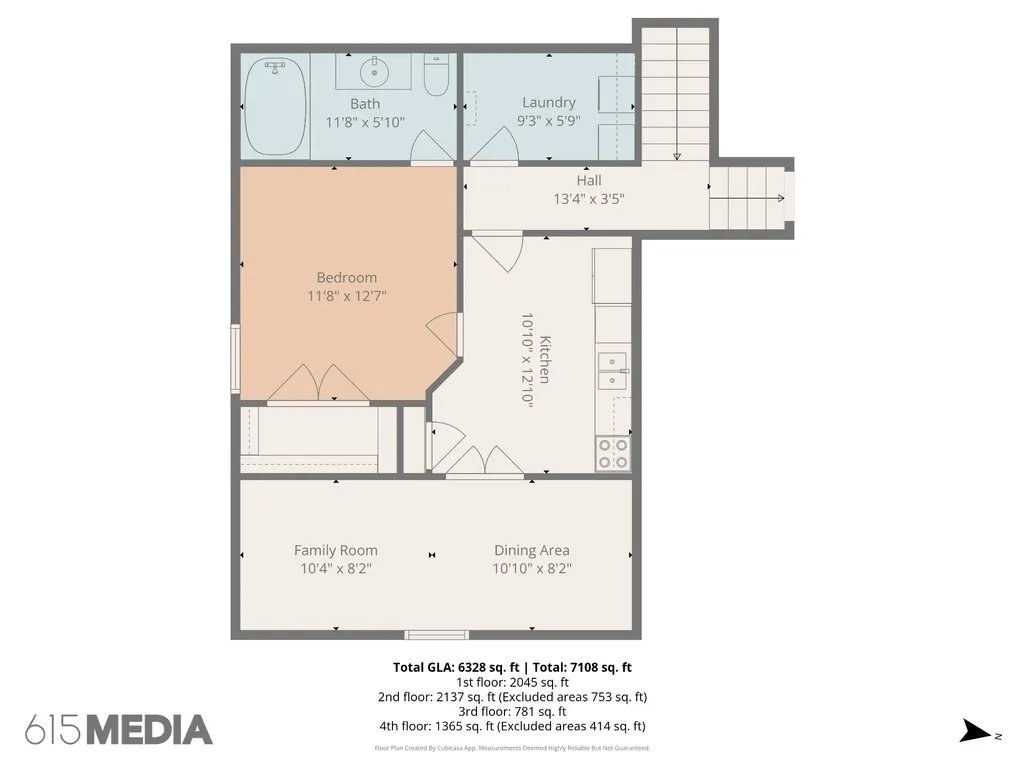
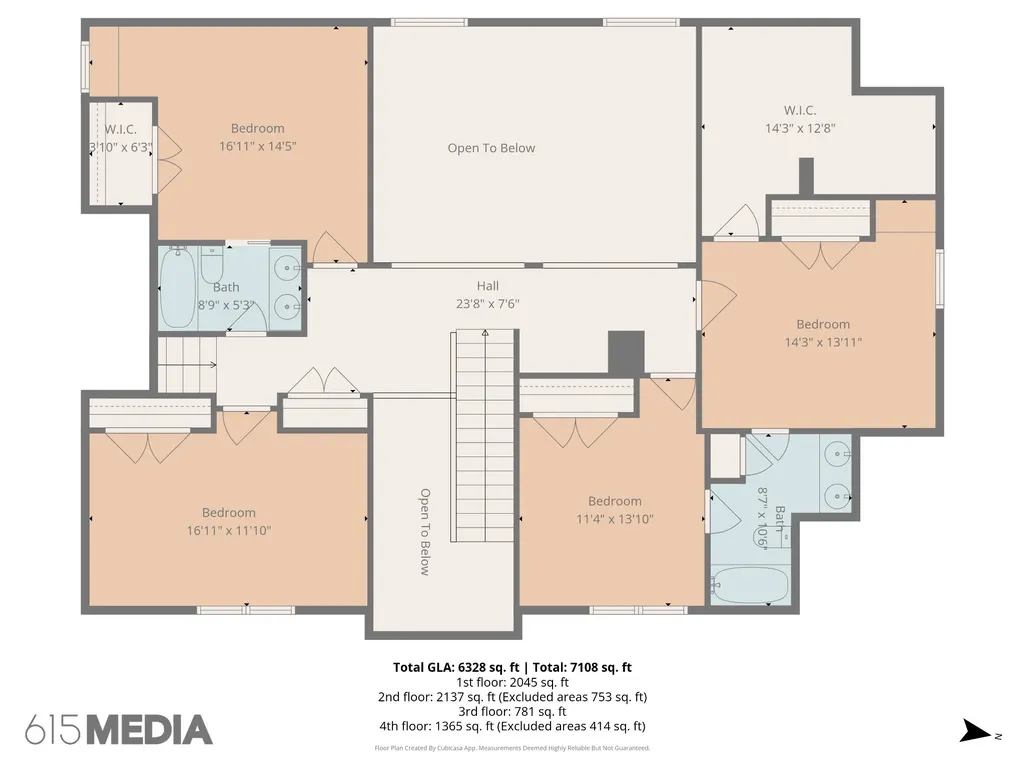
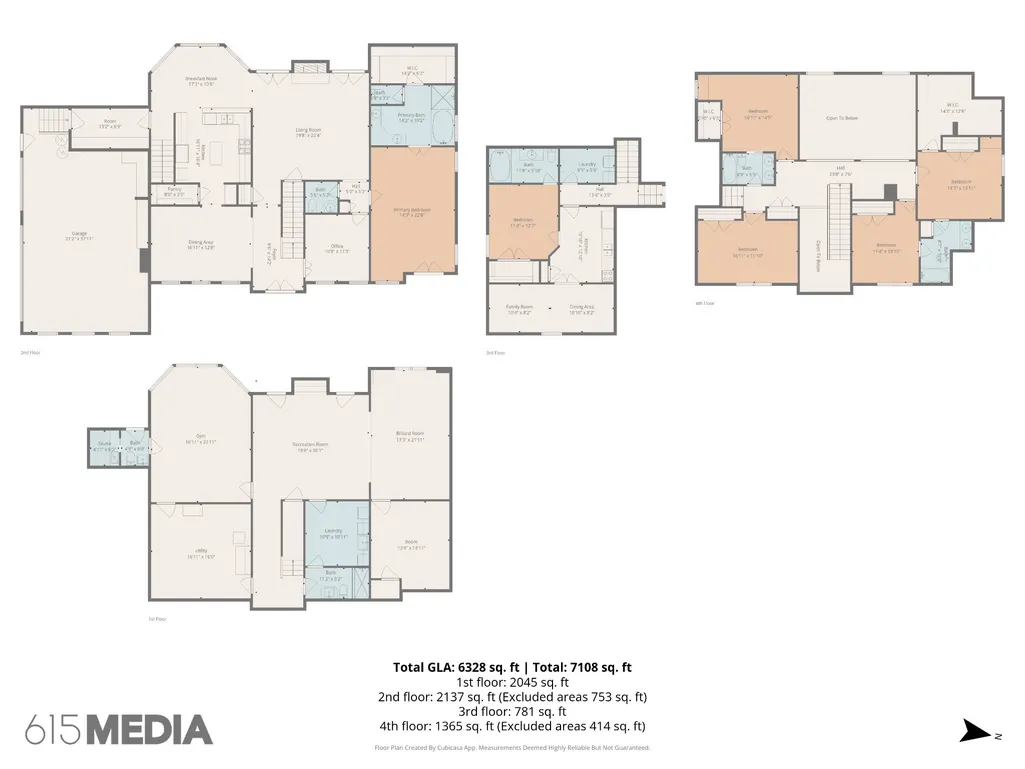
Welcome to 911 Bluff Rd. This is a truly unique property with a combination of privacy, acreage, and amenities that is hard to find in Brentwood — especially at this price point. Offering resort-style outdoor living, flexible living spaces, and quality construction, this home presents a rare opportunity in one of Middle Tennessee’s most desirable areas.This custom-built home offers seven bedrooms and five full bathrooms, along with an incredible lineup of amenities- sauna, home gym, pool, hot tub, fire pit, walking trail, gated drive, 2 laundry rooms, plenty of storage, and a private in-law suite. A large deck off the main level overlooks the pool, while the expansive front porch stretches across the front of the home, creating multiple spaces to enjoy the peaceful setting. The mid-level in-law suite offers excellent flexibility for guests or multi-generational living. Upstairs includes four bedrooms and two full bathrooms with plenty of space throughout. The basement is an entertainer’s dream with a game room, home gym, and sauna. The highlight of the property is the incredible backyard retreat, featuring a heated pool and hot tub. In the cooler months, relax by the fire pit while taking in the peaceful surroundings or soaking in the hot tub. A private walking trail just beyond the fire pit winds through the property and leads to the rear property line, adding to the sense of privacy and outdoor enjoyment.
| Elementary School | Middle School | High School |
|---|---|---|
| Edmondson Elementary | Brentwood Middle School | Brentwood High School |
| Price History | |
|---|---|
| 5/10/2026 | Listed $2,700,000 |
| 7/5/2026 | 4$2,595,000 |
| 8/21/2026 | 4$2,495,000 |
General Features
| Living Area | 6328 |
|---|---|
| Sewer | Public Sewer |
| Heating | Central |
| Cooling | Central Air |
| Utilities | Water Available |
| Possession | Close Of Escrow |
| Appliances | Double Oven,Built-In Gas Range,Dishwasher,Disposal,Dryer,Refrigerator,Washer |
| Garage Spaces | 3 |
| Patio/Porch Features | Patio,Covered,Porch,Deck |
| Pool Features | In Ground |
| Construction Materials | Brick |
| Pets Allowed | Yes |
| Year Built | 2006 |
| Stories Count | 4 |
| Topography | Private,Wooded |
| Levels | Three Or More |
| Property Subtype | Single Family Residence |
| County | Williamson County,TN |
| New Construction | No |
| Property Type | Residential |
| Attached Garage | Yes |
| Subdivision Name | Bluff Road Acres |
| Garage Y/N | Yes |
| Full Baths | 5 |
| Status | Active |
| Directions | From I-65 Exit Concord Rd and head East. Turn Left on Bluff View. Property is on the left side of the road with a gated entrance. |
| High School | Brentwood High School |
| City | Brentwood |
| Senior Community Y/N | No |
| Lot Size Units | Acres |
| Elementary School | Edmondson Elementary |
| Property Attached Y/N | No |
| Year Built Details | Existing |
| Tax Annual Amount | 5501 |
| Middle/Junior High School | Brentwood Middle School |
| Virtual Tour | https://properties.615.media/sites/rxoxqanx/unbranded |
| Building Area Units | Square Feet |
| Living Area Units | Square Feet |
| Standard Status | Active |
Interior Features
| Interior Amenities | Built-in Features,Ceiling Fan(s),High Ceilings,Hot Tub,In-Law Floorplan,Pantry,Walk-In Closet(s),High Speed Internet |
|---|---|
| Basement | Exterior Entry,Finished,Full |
| Flooring | Carpet,Wood,Tile |
| Total Fireplaces | 1 |
| Air Conditioning Y/N | Yes |
| Heating Y/N | Yes |
| Fireplace Y/N | Yes |
| Above Grade Finished Area | 4283 |
| Half Baths | 2 |
| Total Bedrooms | 7 |
| Below Grade Finished Area | 2045 |
| Main Level Bedrooms | 1 |
| Below Grade Finished Area Unit Type | Square Feet |
| LivingAreaSource | Other |
| Below Grade Finished Area Source | Other |
| Above Grade Finished Area Source | Other |
| Above Grade Finished Area Unit Type | Square Feet |
| Total Baths | 7 |
Exterior Features
| Exterior Amenities | Balcony |
|---|---|
| Fencing | Back Yard |
| Parking Features | Garage Door Opener,Attached |
| Lot Features | Private,Wooded |
| Water Source | Public |
| Total Parking | 3 |
| Lot Size Area | 4.1 |
| Building Area Total | 6328 |
| Lot Dimensions | 100 X 1072 |
| Lot Size Acres | 4.1 |
| Lot Size Source | Assessor |
| Waterfront Y/N | No |
| Covered Spaces | 3 |
Amenities
- Foreclosure
- Views
- Short Sale
- New Construction
- Adult 55+
- Lease To Own
- No HOA Fees
- Furnished
- Primary On Main
- Air Conditioning
- Seller Finance
- Green
- Fixer Upper
- Horse
- Golf
- Fireplace
- Deck
- Garage
- Basement
- Pool
Property vs Single Family Average in 37027
Price
Taxes
Year Built
Visits
 The data relating to real estate for sale on this web site comes in part from the Internet Data Exchange Program of RealTracs Solutions as distributed by MLS Grid. Real estate listings held by brokerage firms other than Weichert, Realtors® - The Andrews Group - Nashville are marked with the Internet Data Exchange Program logo or thumbnail logo and detailed information about them includes the name of the listing brokers.
