

Address
4713 Jobe Trl, Nolensville, TN
Price
$ 685,000
Property Attributes
- MLS#3184939
- TypeSingle Family
- Listing Status Active
- CountyWILLIAMSON
- CityNolensville
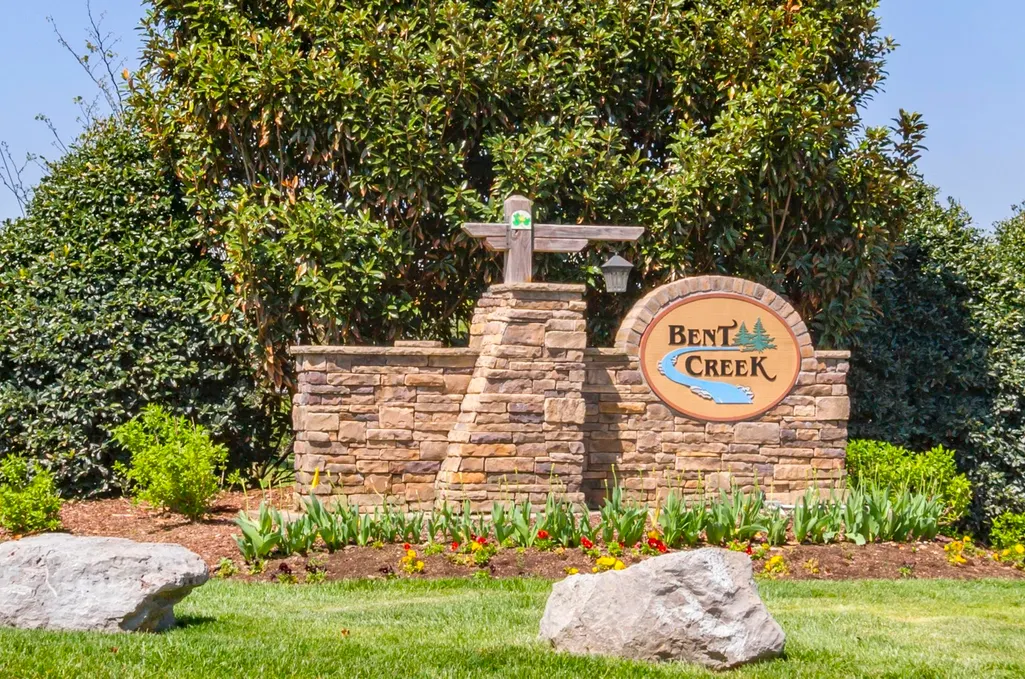
- NeighborhoodBent Creek
- Zip37135
- StyleTraditional
- Year Built2006
- Taxes$ 2617
- Price$ 685,000
- Bedrooms4
- Full Bathrooms2
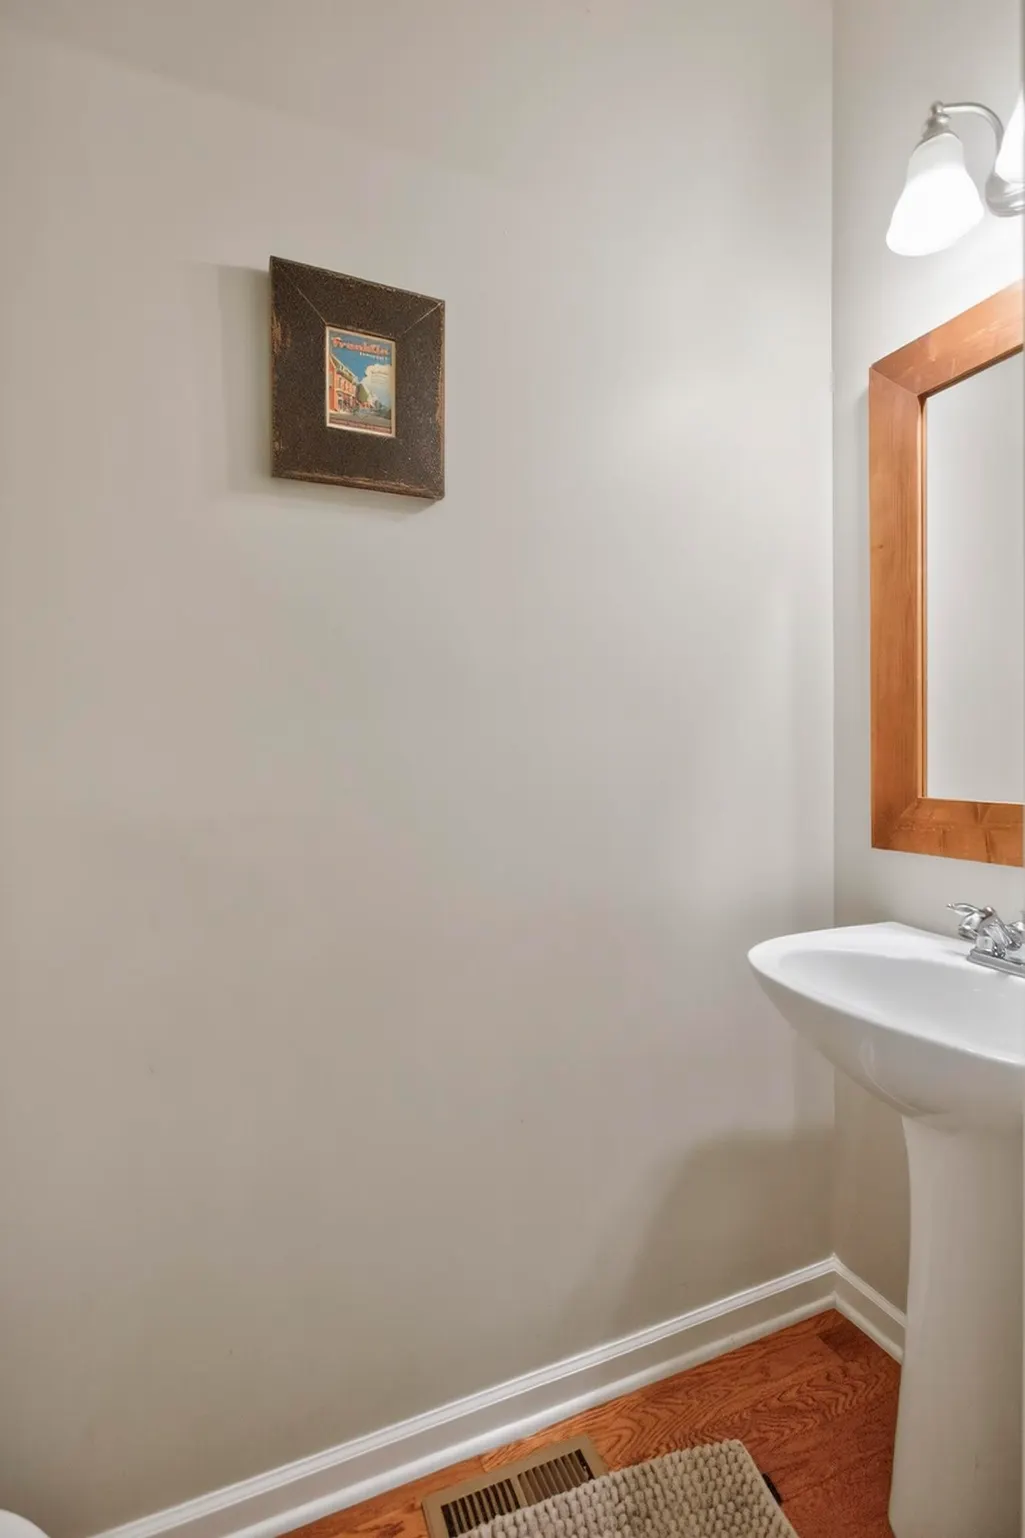
- Half Bathrooms1
- Sqr Footage2916
- Lot Size0.26 Acres
Data Source:
Listing courtesy of RealTracs MLS as distributed by MLS GRID
Property Description
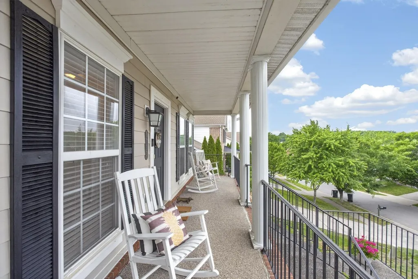
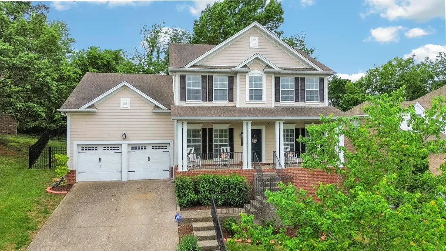
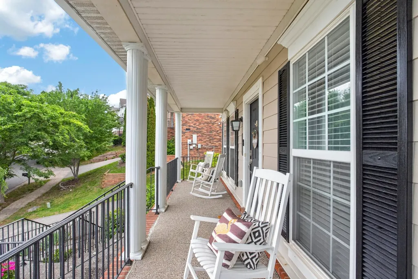
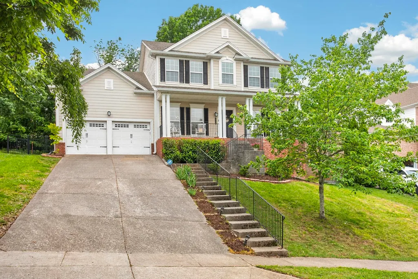
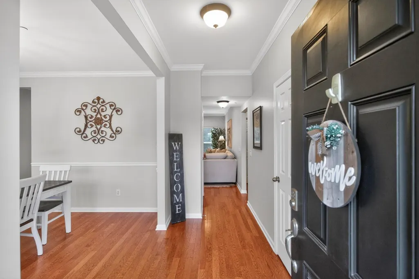
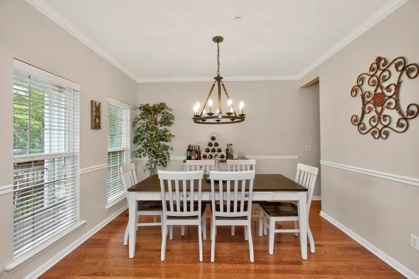
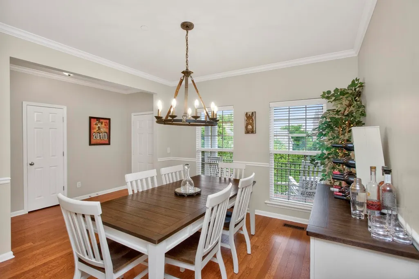
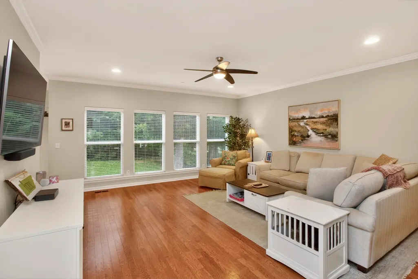
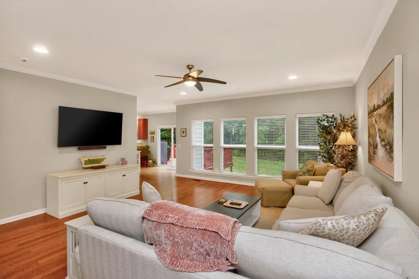
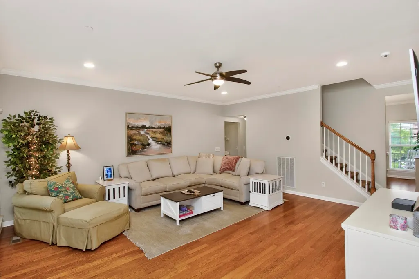
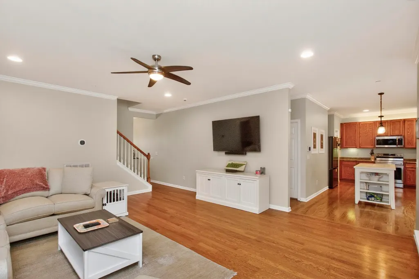
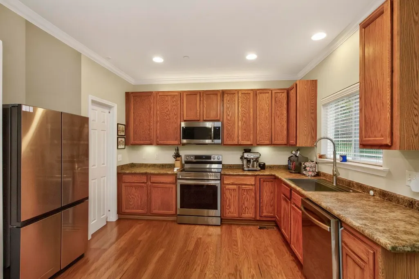
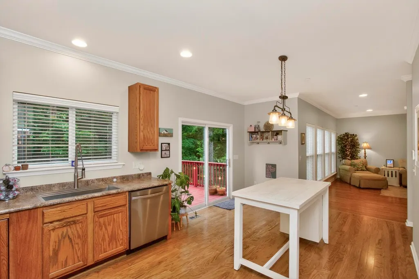
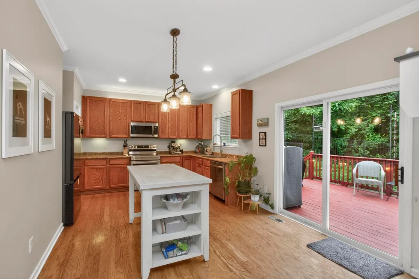
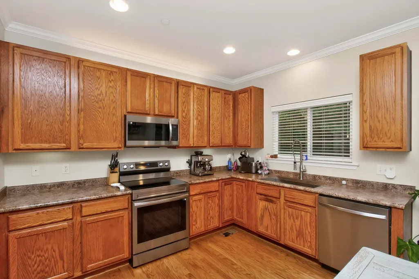
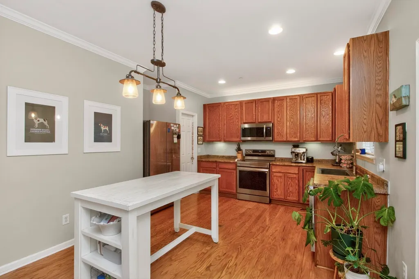
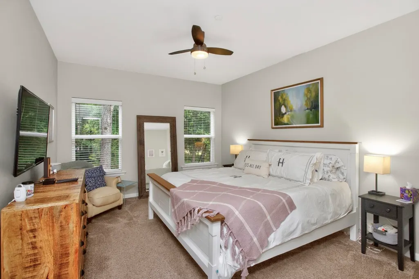
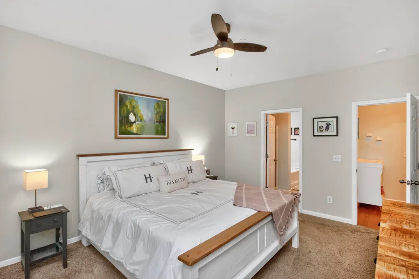
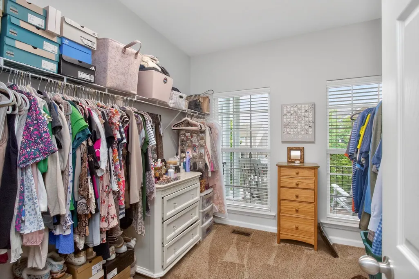
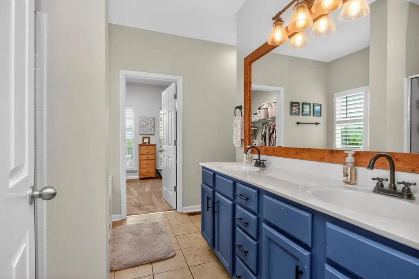
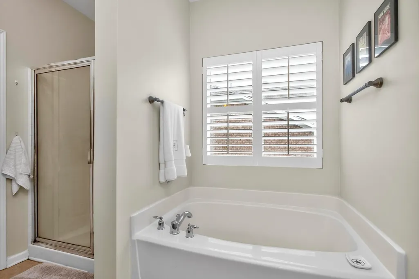
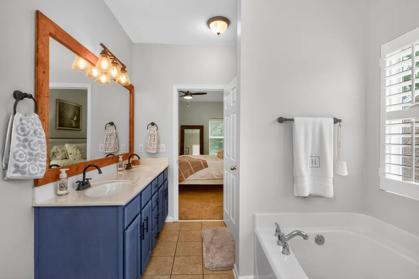
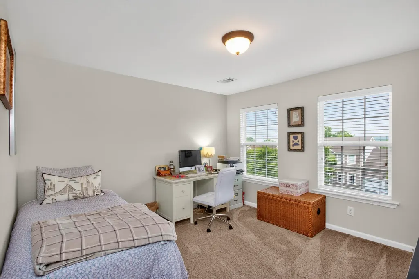
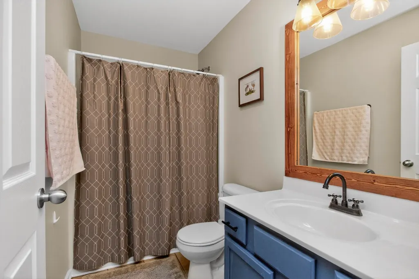
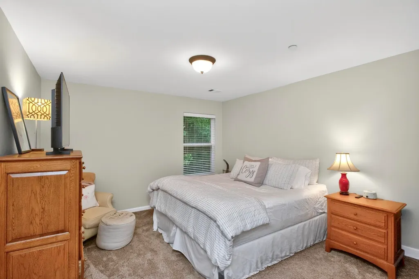
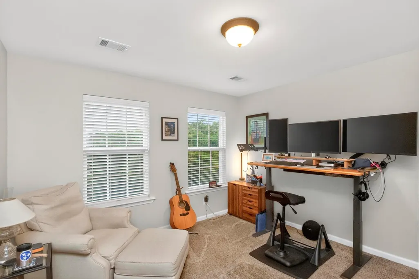
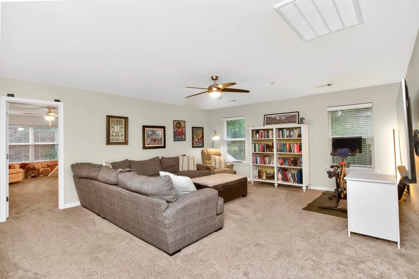
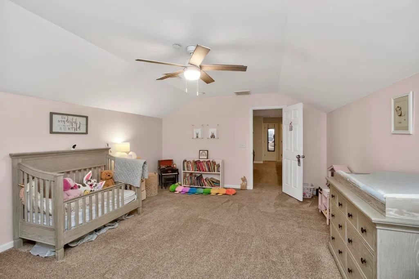
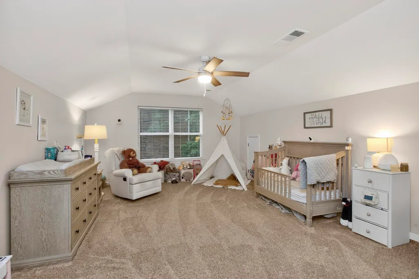
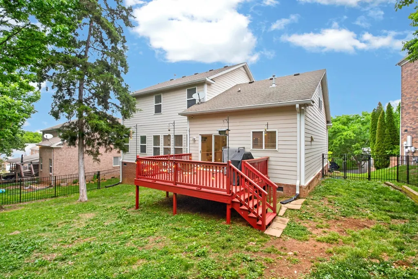
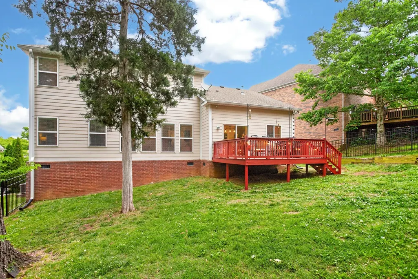
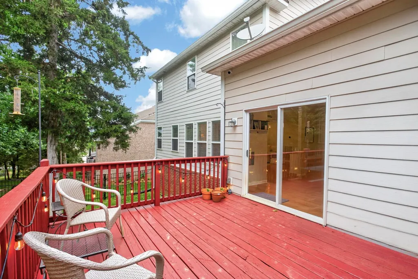
NEW ROOF 2026. Walk-in pantry. Please see attachment under documents for $2,500 lender incentive. Welcome to 4713 Jobe Trail in the highly sought-after Bent Creek community of Nolensville--a home that combines space, comfort, and everyday convenience. This well-designed home offers room for everyone, featuring an open-concept living area filled with natural light from tall windows, creating a warm and inviting atmosphere. In addition to the main living space, you'll find a spacious bonus room and a dedicated media room--perfect for entertaining, relaxing, or working from home. The main-level primary suite provides comfort and privacy, while generously sized bedrooms throughout the home offer large closets and ample storage. Thoughtful upgrades include new kitchen flooring (2026) and new appliances (oven, microwave, dishwasher, disposal, and refrigerator) installed in 2023, a large, walk-in pantry, along with smart thermostats and smart garage openers for modern convenience. Enjoy peaceful mornings on the charming, covered front porch, or unwind in the backyard featuring a freshly painted deck overlooking a large, flat, fully fenced yard--ideal for gatherings, pets, or play. A gas line is already in place for your grill. Additional storage is abundant with a stand-up crawl space and a high-ceiling garage equipped with built-in shelving. Recent improvements include 6-inch gutters with premium covers (2021), and a new roof (2026), offering added peace of mind. The home also features a full interior sprinkler system. Be sure to click Virtual Tour link in media.
| Elementary School | Middle School | High School |
|---|---|---|
| Mill Creek Elementary School | Mill Creek Middle School | Nolensville High School |
| Price History | |
|---|---|
| 4/30/2026 | Listed $725,000 |
| 5/14/2026 | 3$710,000 |
| 6/11/2026 | 2$699,000 |
| 7/31/2026 | 3$685,000 |
General Features
| Living Area | 2916 |
|---|---|
| Sewer | Public Sewer |
| Heating | Central |
| Cooling | Central Air |
| Utilities | Water Available |
| Possession | Negotiable |
| Appliances | Electric Oven,Cooktop,Dishwasher,Disposal,Microwave |
| HOA Fee | 85 |
| Garage Spaces | 2 |
| Association Fee Includes | Trash |
| Patio/Porch Features | Porch,Covered,Deck |
| Architectural Style | Traditional |
| Security Features | Fire Sprinkler System,Smoke Detector(s) |
| Construction Materials | Fiber Cement,Brick |
| Year Built | 2006 |
| Stories Count | 2 |
| Levels | One |
| Property Subtype | Single Family Residence |
| Accessibility | Smart Technology |
| HOA Fee 2 | 450 |
| Assoc Fee Paid Per | Monthly |
| County | Williamson County,TN |
| New Construction | No |
| Property Type | Residential |
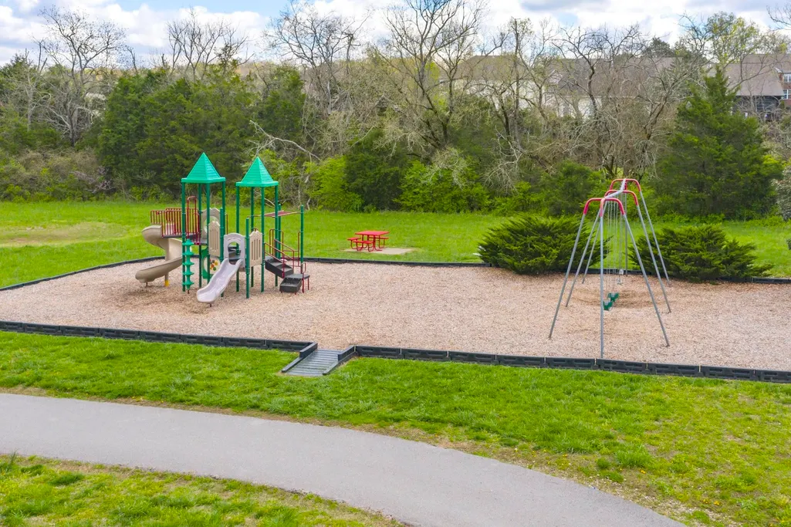
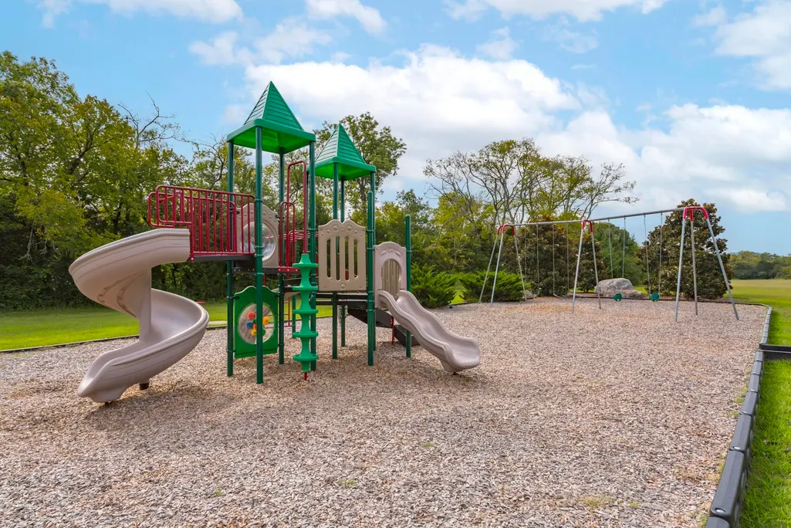
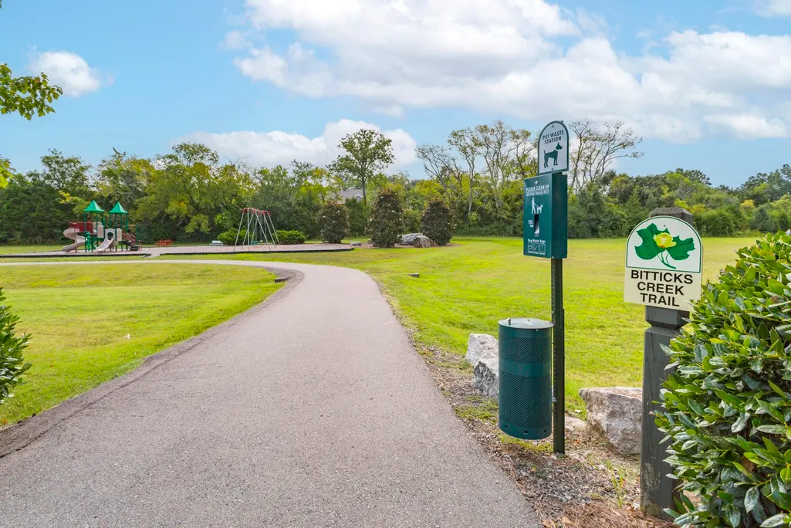
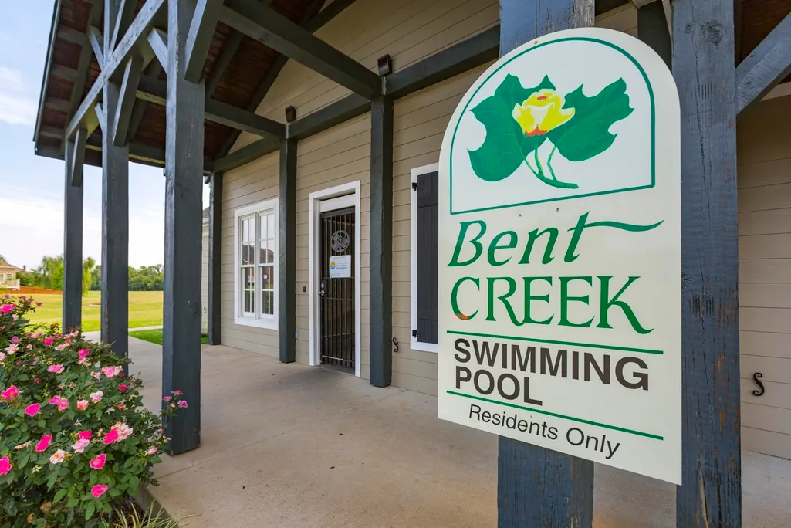
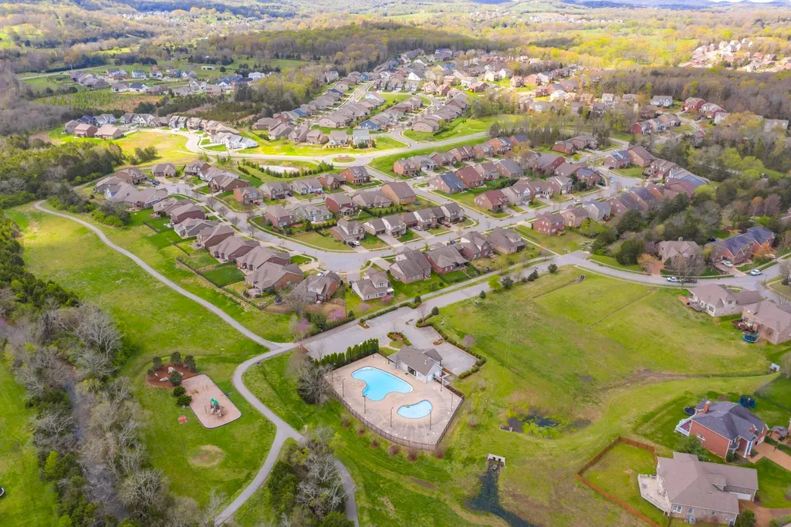
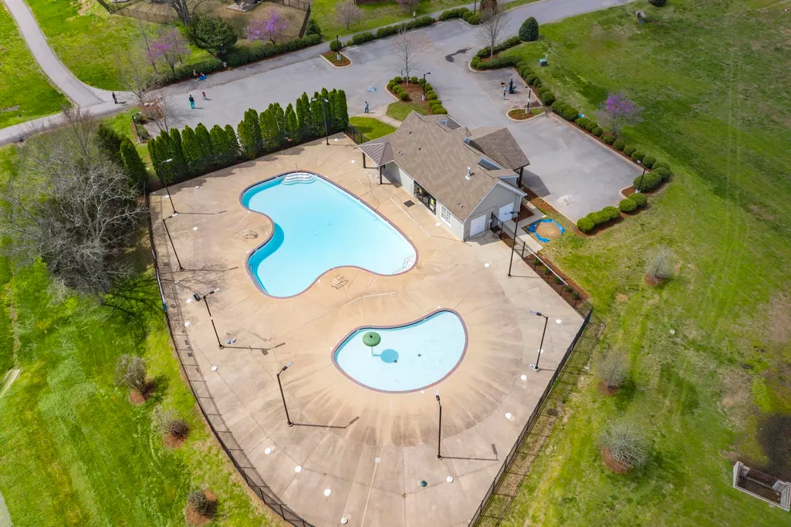
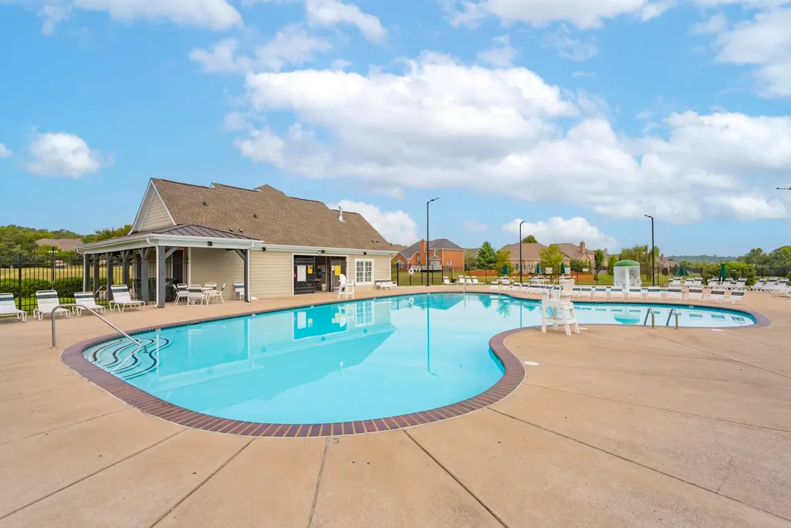
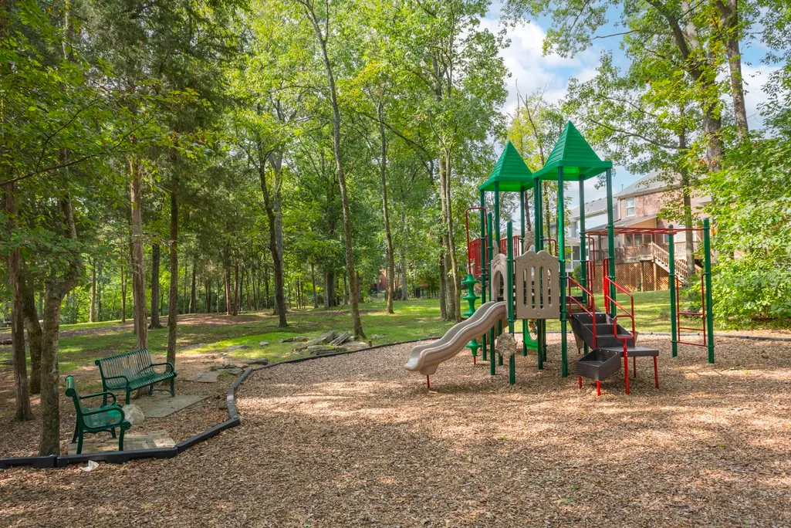
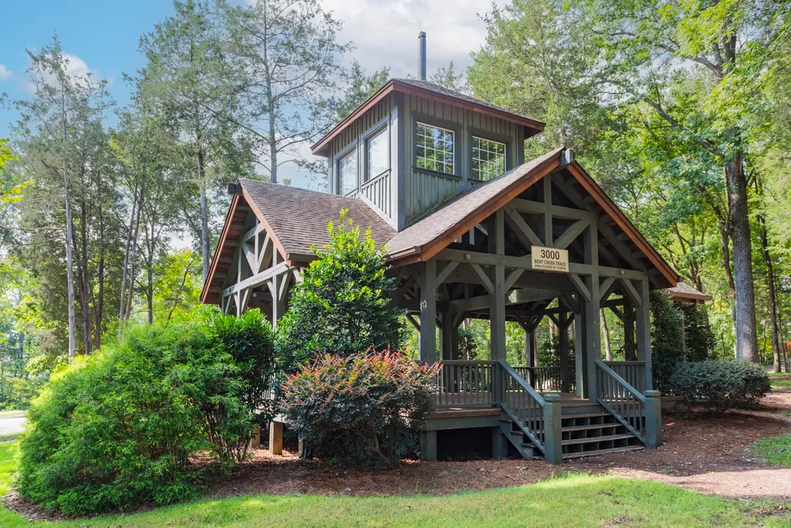
| Association Amenities | Dog Park,Park,Playground,Pool,Sidewalks,Underground Utilities,Trail(s) |
| Attached Garage | Yes |
| Energy Efficient | Thermostat |
| Subdivision Name | Bent Creek Ph 2 Sec 1 |
| Garage Y/N | Yes |
| Full Baths | 2 |
| Status | Active |
| Directions | Nolensville Rd to downtown Nolensville. Right on Old Clovercroft. Right on Sam Donald. Left on Bent Creek Trace. Right on Sawmill,Left on Jobe Trail. 4713 Jobe is on the right. |
| High School | Nolensville High School |
| City | Nolensville |
| Senior Community Y/N | No |
| Open Parking Spaces | 4 |
| Lot Size Units | Acres |
| HOA Fee 2 Frequency | One Time |
| Elementary School | Mill Creek Elementary School |
| Property Attached Y/N | No |
| Year Built Details | Existing |
| Tax Annual Amount | 2617 |
| Middle/Junior High School | Mill Creek Middle School |
| Building Area Units | Square Feet |
| Living Area Units | Square Feet |
| Standard Status | Active |
Interior Features
| Interior Amenities | Ceiling Fan(s),Pantry,Smart Thermostat,Walk-In Closet(s),High Speed Internet |
|---|---|
| Basement | Crawl Space |
| Flooring | Carpet,Wood,Tile |
| Air Conditioning Y/N | Yes |
| Heating Y/N | Yes |
| Above Grade Finished Area | 2916 |
| Half Baths | 1 |
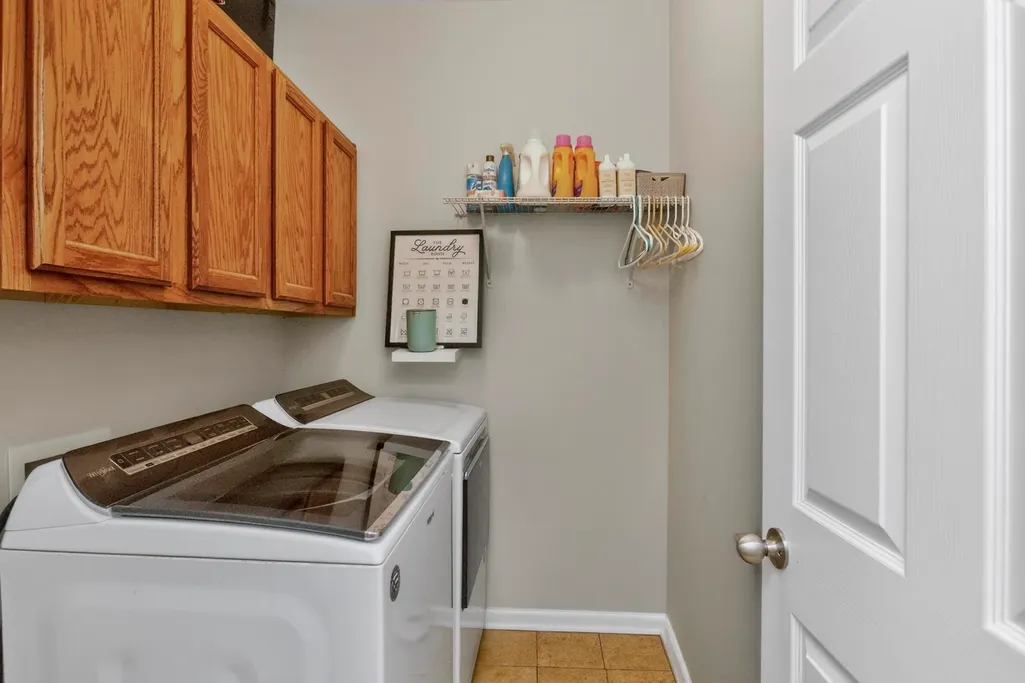
| Laundry Features | Electric Dryer Hookup,Washer Hookup |
| Total Bedrooms | 4 |
| Main Level Bedrooms | 1 |
| Below Grade Finished Area Unit Type | Square Feet |
| LivingAreaSource | Appraiser |
| Below Grade Finished Area Source | Appraiser |
| Above Grade Finished Area Source | Appraiser |
| Above Grade Finished Area Unit Type | Square Feet |
| Total Baths | 3 |
Exterior Features
| Fencing | Back Yard |
|---|---|
| Parking Features | Garage Door Opener,Garage Faces Front,Driveway |
| Water Source | Public |
| Total Parking | 6 |
| Lot Size Area | 0.26 |
| Building Area Total | 2916 |
| Lot Dimensions | 66 X 160 |
| Lot Size Acres | 0.26 |
| Lot Size Source | Calculated from Plat |
| Waterfront Y/N | No |
| Covered Spaces | 2 |
Amenities
- Foreclosure
- Views
- Short Sale
- New Construction
- Adult 55+
- Lease To Own
- No HOA Fees
- Furnished
- Primary On Main
- Air Conditioning
- Seller Finance
- Green
- Fixer Upper
- Horse
- Golf
- Fireplace
- Deck
- Garage
- Basement
- Pool
Property vs Single Family Average in 37135
Price
Taxes
Year Built
Visits
 The data relating to real estate for sale on this web site comes in part from the Internet Data Exchange Program of RealTracs Solutions as distributed by MLS Grid. Real estate listings held by brokerage firms other than Weichert, Realtors® - The Andrews Group - Nashville are marked with the Internet Data Exchange Program logo or thumbnail logo and detailed information about them includes the name of the listing brokers.
