
Price Reduction - Views
Address
105 Model Ct, Columbia, TN
Price
$ 564,900
Property Attributes
- MLS#3172991
- TypeSingle Family
- Listing Status Active
- CountyMAURY
- CityColumbia
- NeighborhoodSilver Springs Sub Phase 1
- Zip38401
- Style
- Year Built2024
- Taxes$ 2303
- Price$ 564,900
- Bedrooms4
- Full Bathrooms2
- Half Bathrooms1
- Sqr Footage2985
- Lot Size0.34 Acres
Data Source:
Listing courtesy of RealTracs MLS as distributed by MLS GRID
Property Description
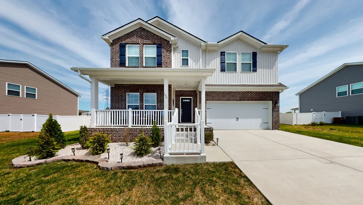
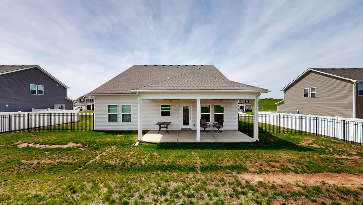
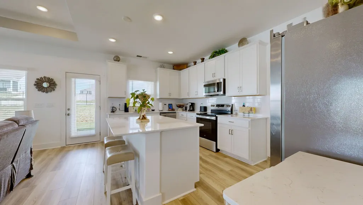
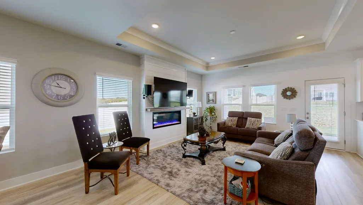
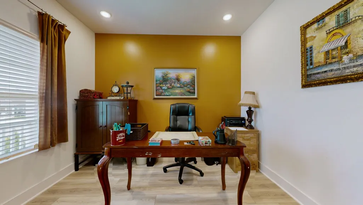
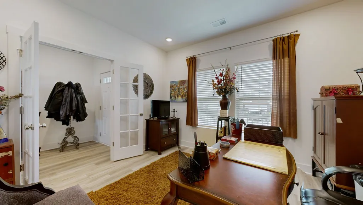
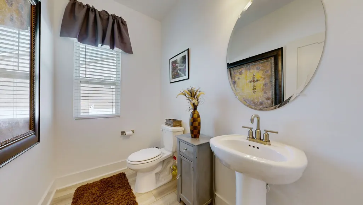
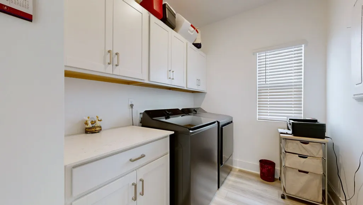
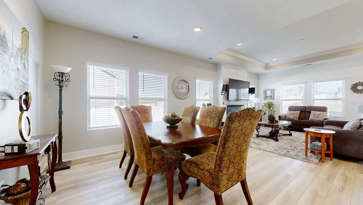
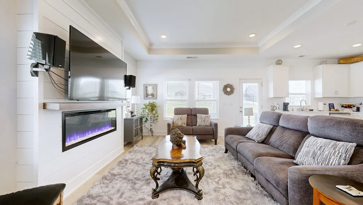
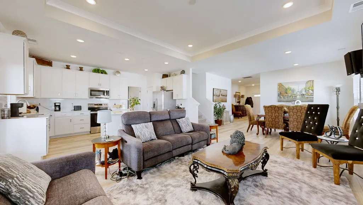
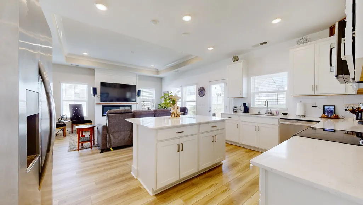
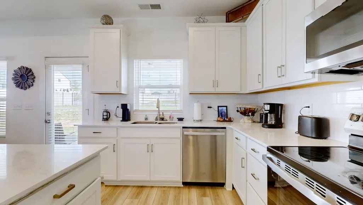
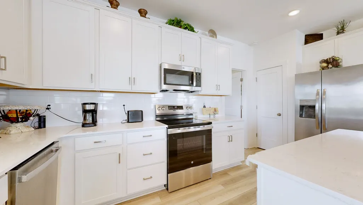
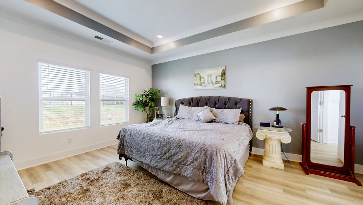
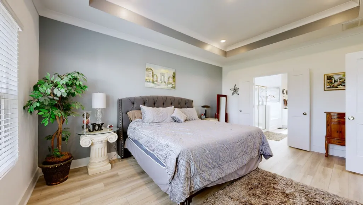
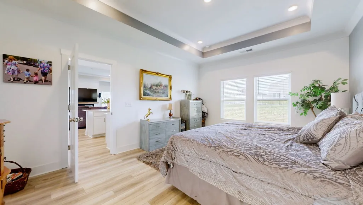
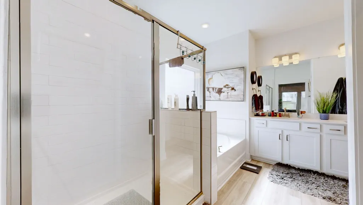
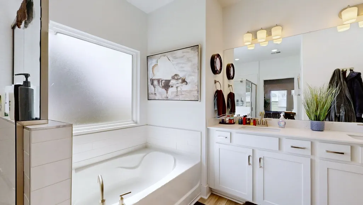
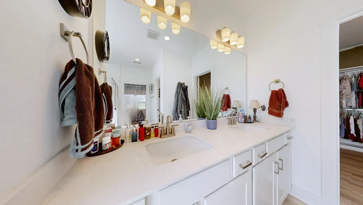
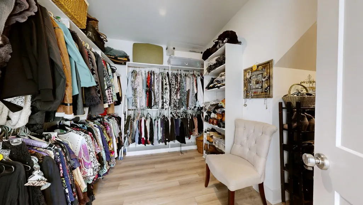
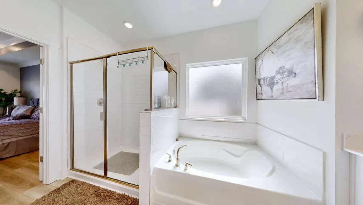
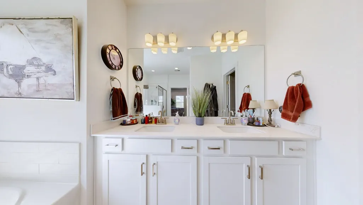
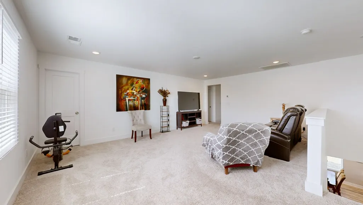
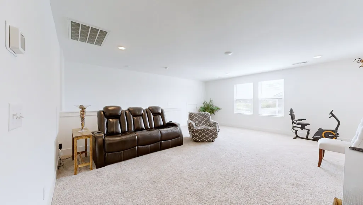
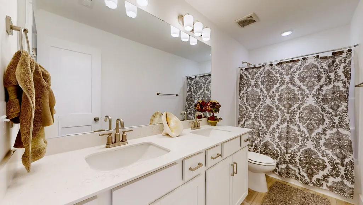
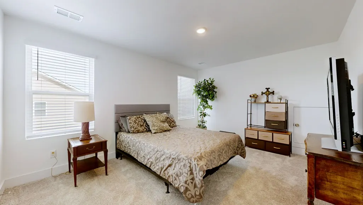
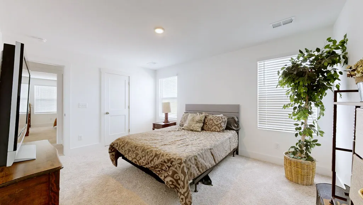
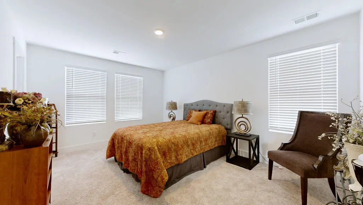
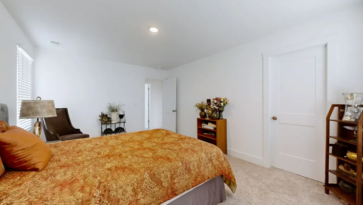
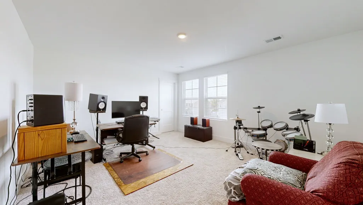
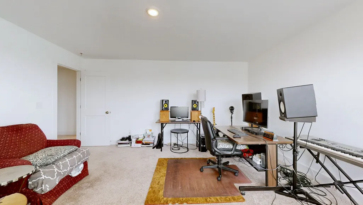
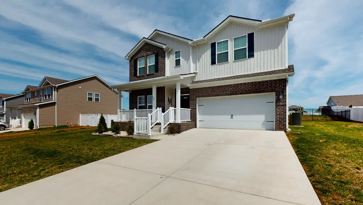
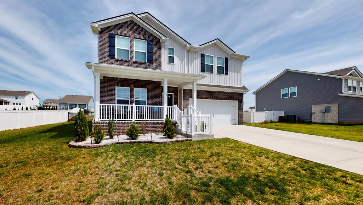
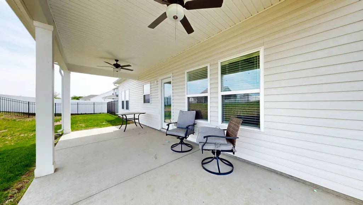
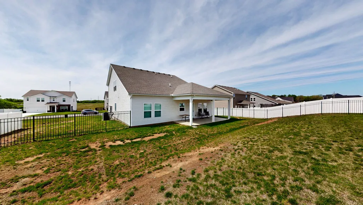
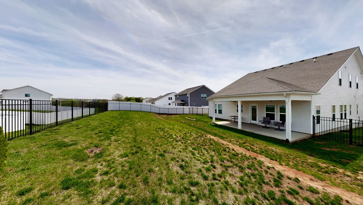
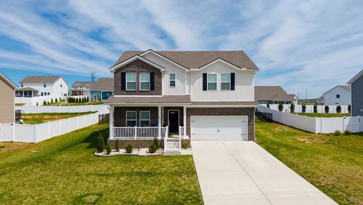
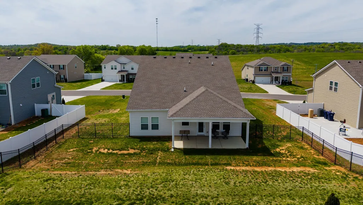
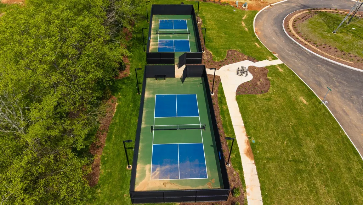
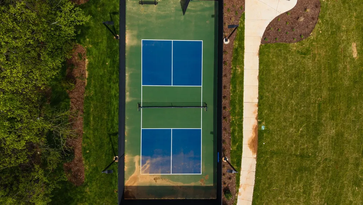
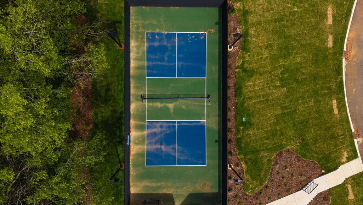
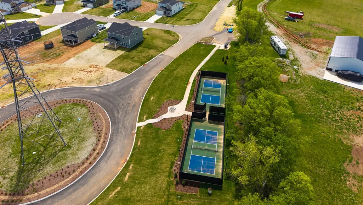
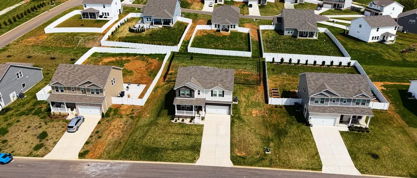
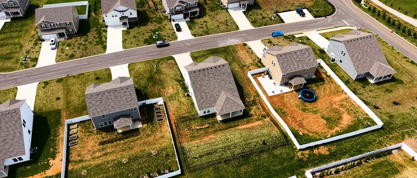
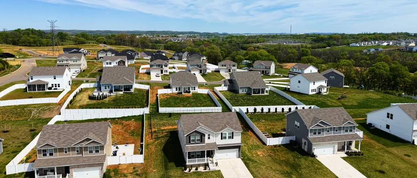
Welcome to this stunning 4-bedroom(option for 5th bedroom), 2.5-bathroom home located at 105 Model Court in Columbia, TN. As you step into this 2,985 square foot home, you are greeted by an airy and bright interior that boasts a seamless blend of comfort and style. The main level features a well-designed kitchen area that is perfect for culinary enthusiasts and includes modern appliances, ample storage space, and a cozy breakfast nook for casual dining. The bedrooms are generously sized, providing a retreat for rest and relaxation. The owner's suite offers a private oasis with a luxurious en-suite bathroom; including a very expansive, walk in closet. The remaining bedrooms are versatile spaces that can adapt to suit your specific needs, whether for guests, children, or home offices. This home is thoughtfully designed to offer both indoor and outdoor living spaces. The outdoor area includes a spacious backyard, ideal for hosting gatherings or enjoying a peaceful evening under the stars. Pickleball court in Neighborhood!
| Elementary School | Middle School | High School |
|---|---|---|
| Spring Hill Elementary | Spring Hill Middle School | Spring Hill High School |
| Price History | |
|---|---|
| 4/11/2026 | Listed $579,000 |
| 6/11/2026 | 2$569,000 |
| 8/17/2026 | 1$564,900 |
General Features
| Living Area | 2985 |
|---|---|
| Sewer | Public Sewer |
| Heating | Central,Electric |
| Cooling | Central Air,Electric |
| Utilities | Electricity Available,Water Available |
| Possession | Close Of Escrow |
| Roof | Shingle |
| Appliances | Built-In Gas Oven,Built-In Electric Range,Trash Compactor,Dishwasher,Disposal,ENERGY STAR Qualified Appliances,Microwave,Stainless Steel Appliance(s),Smart Appliance(s) |
| HOA Fee | 40 |
| Garage Spaces | 2 |
| Patio/Porch Features | Patio,Covered,Porch |
| Security Features | Smoke Detector(s) |
| Construction Materials | Brick,Wood Siding |
| Pets Allowed | Yes |
| Year Built | 2024 |
| View | Valley |
| Stories Count | 2 |
| Topography | Cul-De-Sac,Rolling Slope |
| Levels | Two |
| Property Subtype | Single Family Residence |
| Assoc Fee Paid Per | Monthly |
| County | Maury County,TN |
| New Construction | No |
| Property Type | Residential |
| Association Amenities | Pickleball Court(s) |
| Attached Garage | Yes |
| Subdivision Name | Silver Springs Sub Phase 1 |
| Garage Y/N | Yes |
| Full Baths | 2 |
| Status | Active |
| Buyer Financing | Conventional,FHA,VA |
| Directions | 65 South From Nashville,Left or West on 840,Left or South on Carters Creek pike,Left or East on Butler Rd,Left into Silver Springs Subdivision,Right on Model Ct. |
| High School | Spring Hill High School |
| City | Columbia |
| Senior Community Y/N | No |
| Lot Size Units | Acres |
| Elementary School | Spring Hill Elementary |
| Property Attached Y/N | No |
| Year Built Details | Existing |
| Tax Annual Amount | 2303 |
| Middle/Junior High School | Spring Hill Middle School |
| Virtual Tour | https://my.matterport.com/show/?m=F1YkuPGme7G |
| Building Area Units | Square Feet |
| Living Area Units | Square Feet |
| Standard Status | Active |
Interior Features
| Interior Amenities | Air Filter,Ceiling Fan(s),Entrance Foyer,Open Floorplan,Walk-In Closet(s),High Speed Internet,Kitchen Island |
|---|---|
| Basement | None |
| Flooring | Carpet,Laminate,Tile |
| Air Conditioning Y/N | Yes |
| Heating Y/N | Yes |
| Above Grade Finished Area | 2985 |
| Half Baths | 1 |
| Total Bedrooms | 4 |
| Main Level Bedrooms | 1 |
| Below Grade Finished Area Unit Type | Square Feet |
| LivingAreaSource | Owner |
| Below Grade Finished Area Source | Owner |
| Above Grade Finished Area Source | Owner |
| Above Grade Finished Area Unit Type | Square Feet |
| Total Baths | 3 |
Exterior Features
| Fencing | Back Yard |
|---|---|
| Parking Features | Garage Door Opener,Garage Faces Front,Concrete,On Street,Parking Pad,Unassigned |
| Lot Features | Cul-De-Sac,Rolling Slope |
| Water Source | Public |
| Total Parking | 2 |
| Lot Size Area | 0.34 |
| Building Area Total | 2985 |
| Lot Dimensions | 91.54 X 164.10 IRR |
| Lot Size Acres | 0.34 |
| Lot Size Source | Calculated from Plat |
| Waterfront Y/N | No |
| Covered Spaces | 2 |
| Other Equipment | Irrigation System,Air Purifier |
Amenities
- Foreclosure
- Views
- Short Sale
- New Construction
- Adult 55+
- Lease To Own
- No HOA Fees
- Furnished
- Primary On Main
- Air Conditioning
- Seller Finance
- Green
- Fixer Upper
- Horse
- Golf
- Fireplace
- Deck
- Garage
- Basement
- Pool
Property vs Single Family Average in 38401
Price
Taxes
Year Built
Visits
 The data relating to real estate for sale on this web site comes in part from the Internet Data Exchange Program of RealTracs Solutions as distributed by MLS Grid. Real estate listings held by brokerage firms other than Weichert, Realtors® - The Andrews Group - Nashville are marked with the Internet Data Exchange Program logo or thumbnail logo and detailed information about them includes the name of the listing brokers.
