
Price Reduction - New Construction
Address
1114 Tyne Blvd, Nashville, TN
Price
$ 9,400,000
Property Attributes
- MLS#3170001
- TypeSingle Family
- Listing Status Active
- CountyDAVIDSON
- CityNashville
- NeighborhoodOak Hill
- Zip37220
- Style
- Year Built2026
- Taxes$ 66072
- Price$ 9,400,000
- Bedrooms6
- Full Bathrooms6
- Half Bathrooms2
- Sqr Footage9018
- Lot Size2.23 Acres
Data Source:
Listing courtesy of RealTracs MLS as distributed by MLS GRID
Property Description
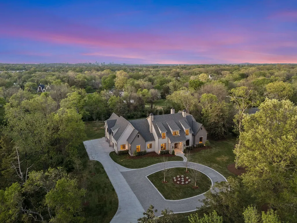
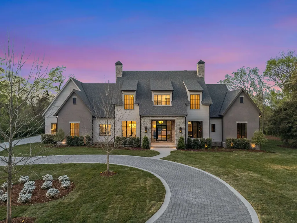
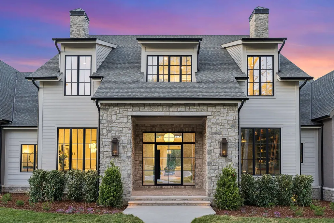
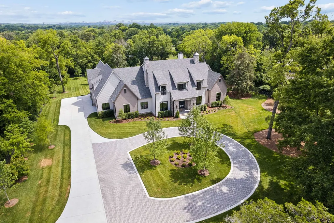
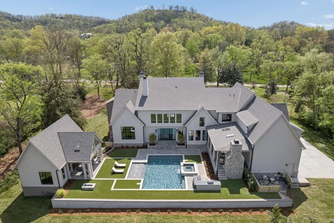
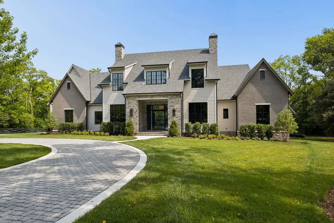
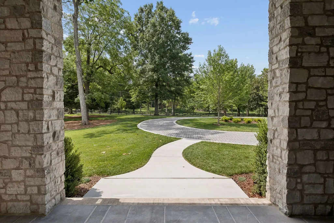
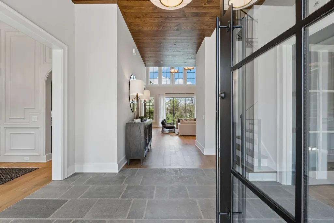
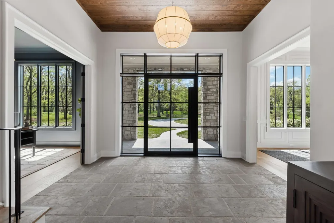
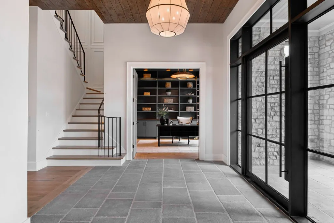
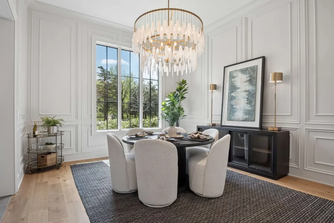
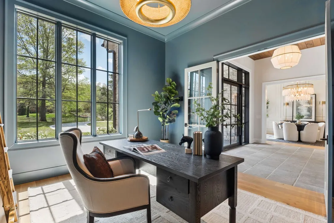
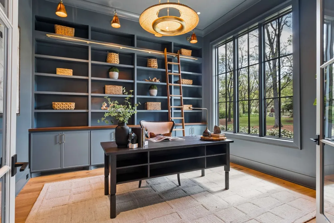
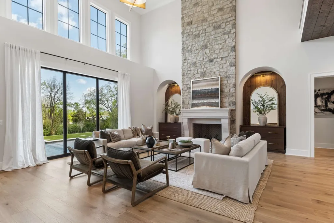
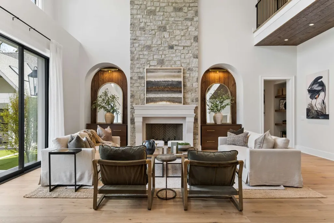
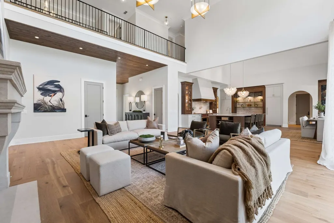
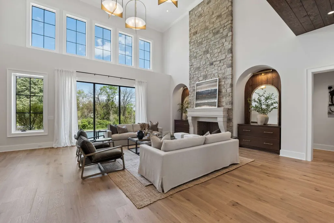
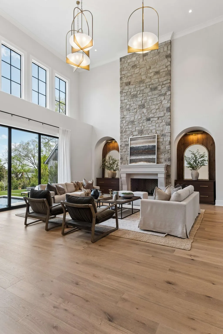
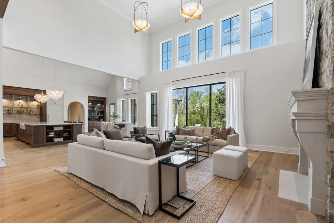
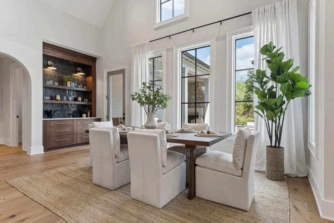
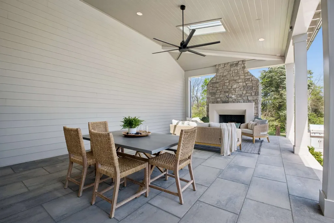
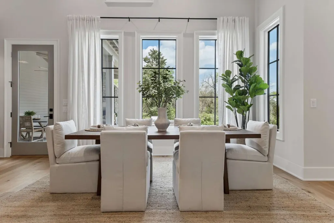
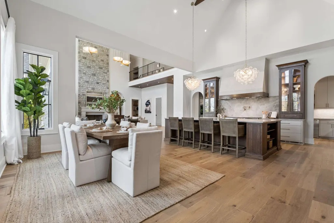
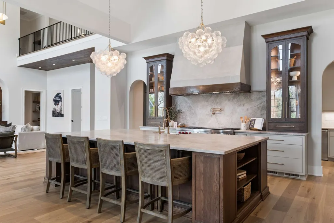
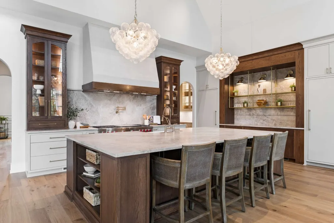
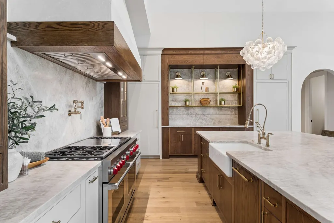
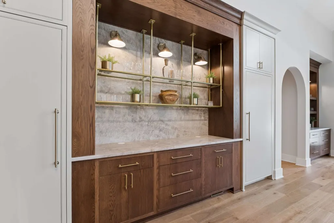
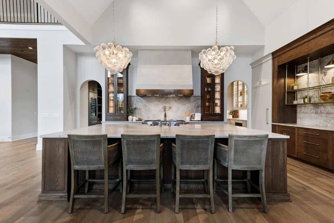
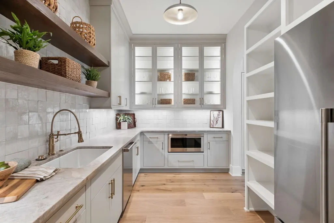
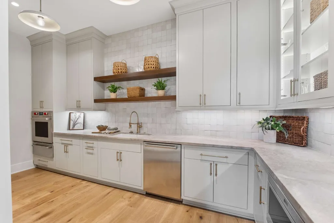
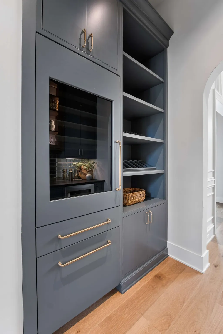
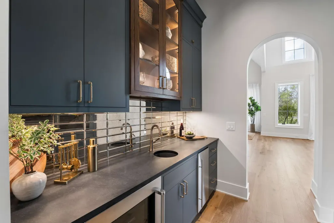
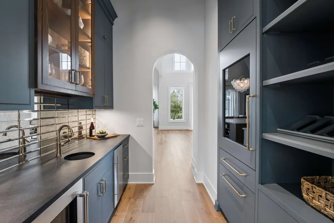
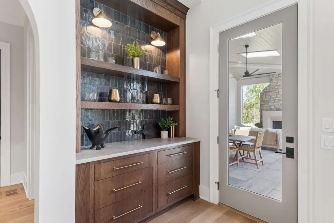
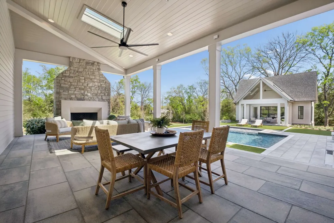
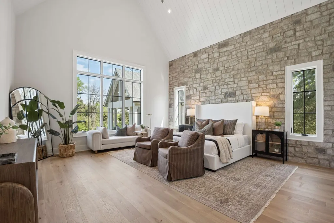
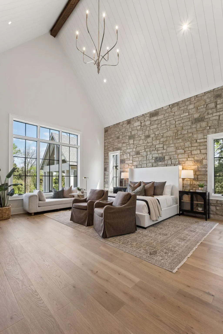
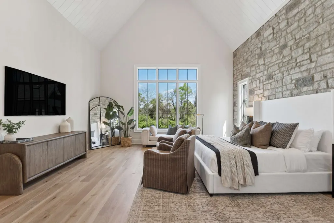
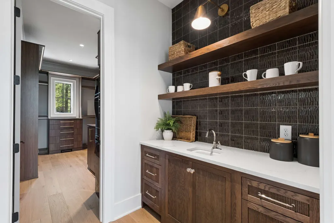
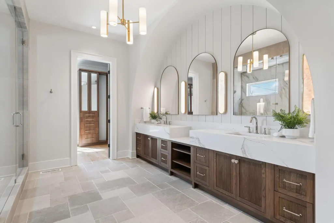
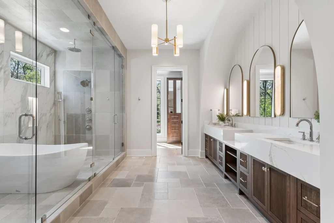
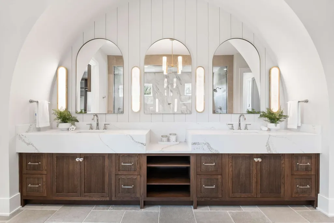
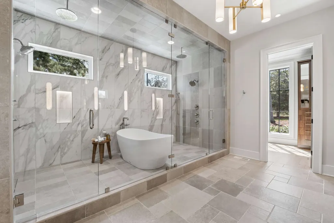
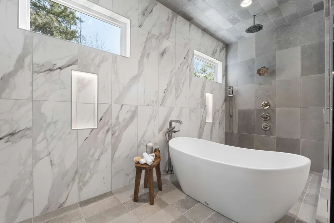
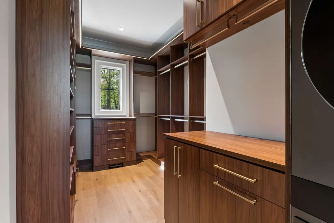
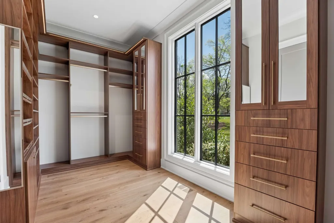
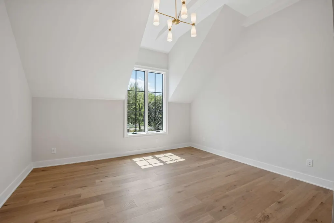
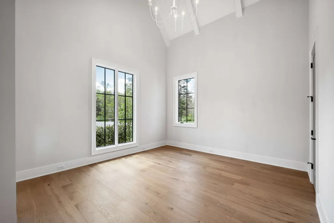
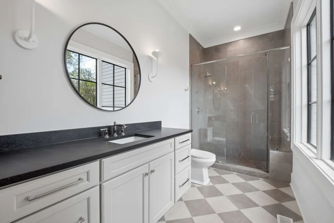
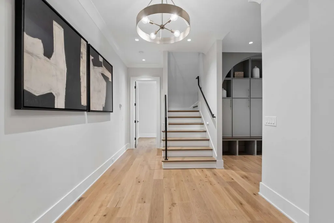
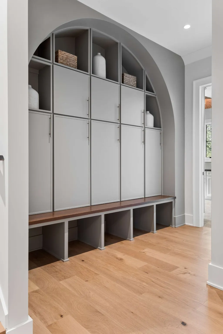
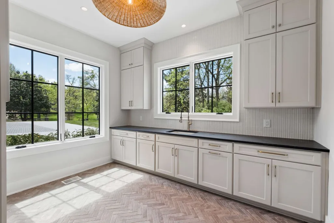
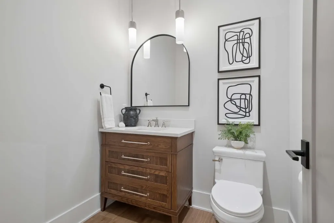
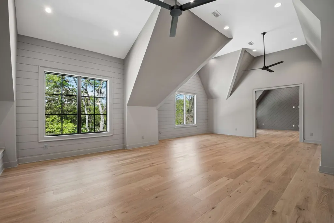
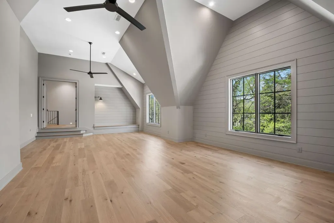
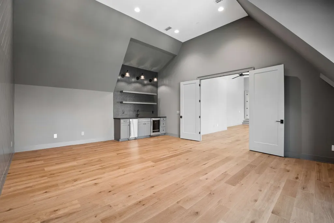
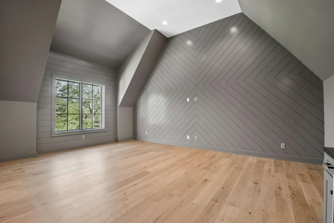
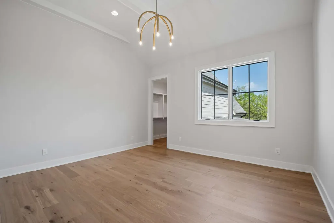
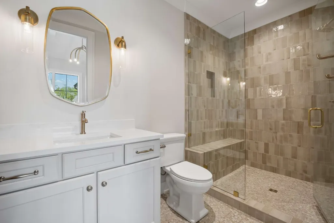
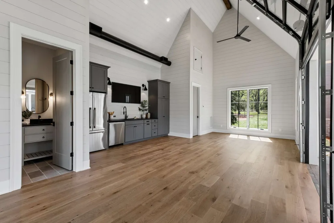
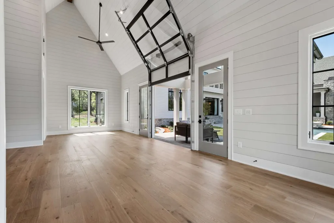
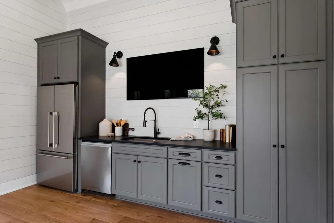
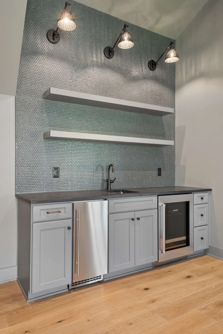
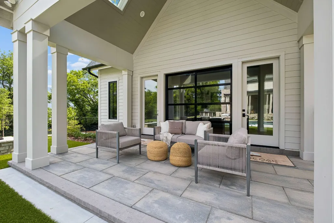
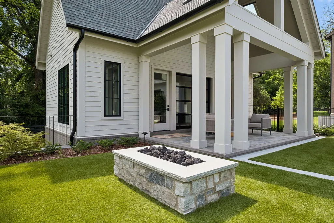
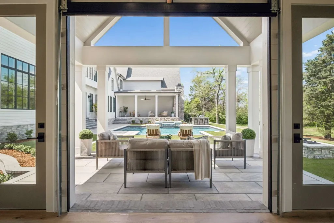
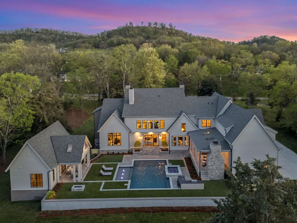
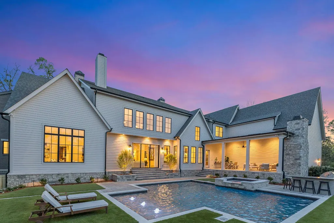
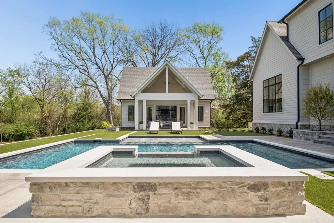
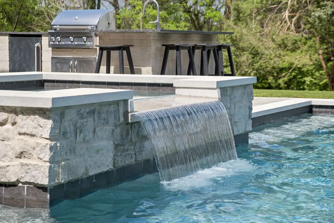
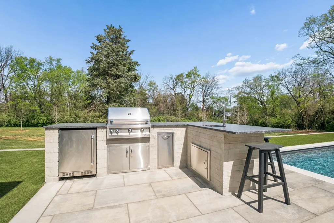
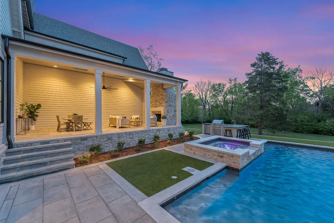
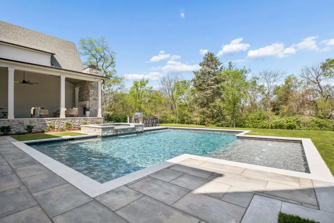
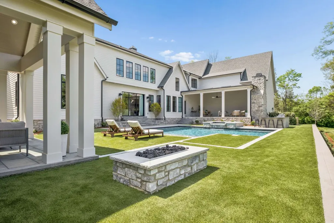
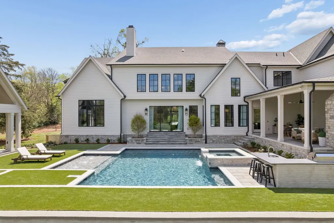
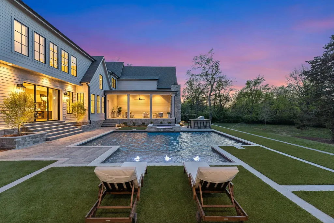
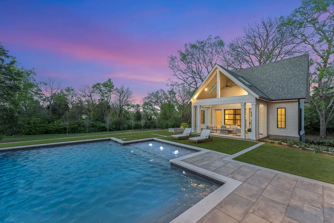
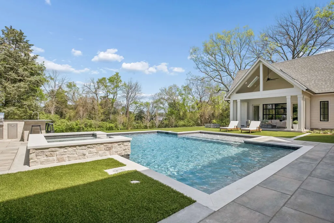
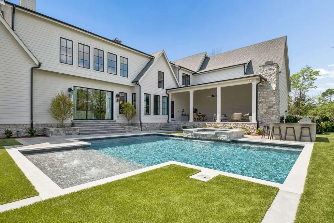
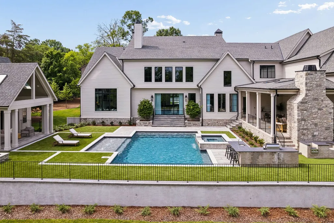
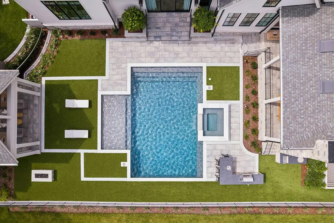
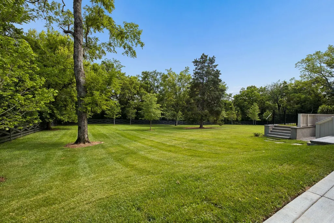
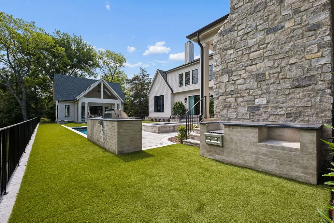
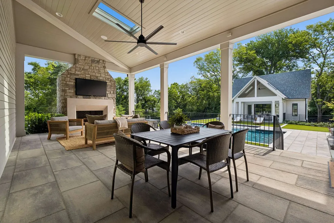
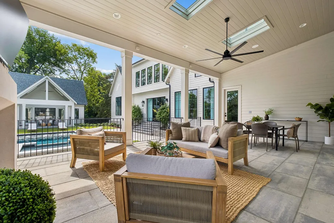
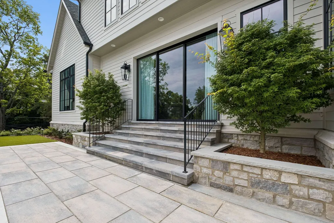
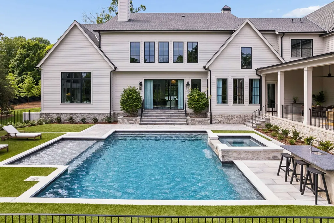
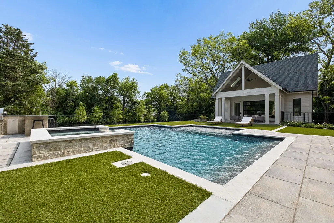
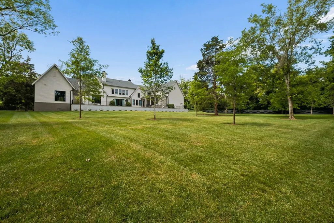
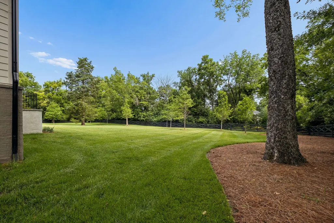
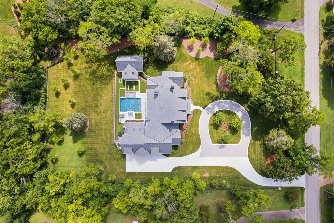
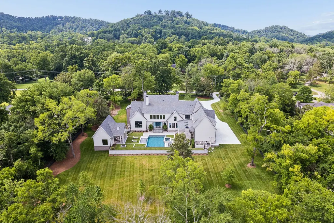
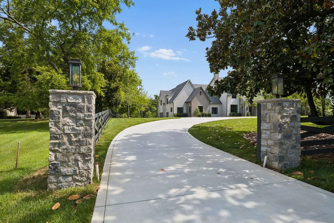
Stop the car! Have you been looking for something spectacular? This magnificent Oak Hill home is it! Top Quality gated NEW CONSTRUCTION* Welcoming 10' pivot full glass front entry door* 2 main level bedrooms* Sun-filled home* 2 story great room with windows from top to bottom overlooking 2.2 acres* Dream POOL with LED bubblers, tanning ledge + hot tub w/waterfall* Pool House~ glass rollup garage door, large 30'x 20' living space/office/ bedroom, kitchenette & full bath* The vaulted owner's suite bedroom features a stone accent wall* 2 custom large walk-in closets by California closets* Morning/nightcap bar* Knockout bathroom~ oversized shower with soaking tub + heated tile floor* Impressive Taj Mahal quartzite center island kitchen ~ Subzero furniture paneled refrigerator & freezer, Wolf 6-eye gas cooktop with griddle & grill + double oven, Wolf microwave & Cove dishwasher* Beautiful Scullery kitchen with 2nd Cove dishwasher, Wolf built-in oven + warming drawer, Wolf microwave & Fisher Paykel refrigerator for the behind-the-scenes work! Walk-in pantry* Butler's pantry w/Scotsman ice maker, GE Monogram wine refrigerator & freezer + Subzero beverage refrigerator* Laundry room full of windows* Upstairs media room wired for 5 point surround sound, adjacent to the Bonus Room* 30' x 18' covered patio + stone fireplace* Separate office with built-in bookcases* Elevator* Outdoor kitchen & firepit* 4 CAR GARAGE* Stone paver driveway* Make this your legacy family home* Don't hesitate* Full yard irrigation & sod* 29 newly planted mature trees* Home is wired for in-home audio in 5 locations + wired for exterior security cameras* Wifi booster capability* BACK ON THE MARKET DUE TO DEATH IN BUYER'S FAMILY* Benefit from prepaid upgrades when you purchase this home*
| Elementary School | Middle School | High School |
|---|---|---|
| Percy Priest Elementary | John Trotwood Moore Middle | Hillsboro Comp High School |
| Price History | |
|---|---|
| 4/8/2026 | Listed $9,750,000 |
| 8/26/2026 | 4$9,400,000 |
General Features
| Living Area | 9018 |
|---|---|
| Sewer | Public Sewer |
| Heating | Central,Natural Gas |
| Cooling | Central Air,Electric |
| Utilities | Electricity Available,Natural Gas Available,Water Available |
| Possession | Negotiable |
| Roof | Shingle |
| Appliances | Dishwasher,Ice Maker,Microwave,Refrigerator |
| Garage Spaces | 4 |
| Patio/Porch Features | Patio,Covered,Porch |
| Pool Features | In Ground |
| Construction Materials | Brick,Stone |
| Year Built | 2026 |
| Stories Count | 2 |
| Topography | Level |
| Levels | Three Or More |
| Property Subtype | Single Family Residence |
| County | Davidson County,TN |
| New Construction | Yes |
| Property Type | Residential |
| Attached Garage | No |
| Energy Efficient | Water Heater |
| Subdivision Name | Oak Hill |
| Garage Y/N | Yes |
| Full Baths | 6 |
| Status | Active |
| Directions | Tyne Blvd between Granny White & Sewanee |
| High School | Hillsboro Comp High School |
| City | Nashville |
| Senior Community Y/N | No |
| Open Parking Spaces | 20 |
| Lot Size Units | Acres |
| Elementary School | Percy Priest Elementary |
| Property Attached Y/N | No |
| Year Built Details | New |
| Tax Annual Amount | 66072 |
| Middle/Junior High School | John Trotwood Moore Middle |
| Virtual Tour | https://www.zillow.com/view-imx/eddf93c9-35c0-4414-9f71-d3816629f323?initialViewType=pano |
| Building Area Units | Square Feet |
| Living Area Units | Square Feet |
| Standard Status | Active |
| Virtual Tour | https://properties.615.media/videos/019d8872-1841-721f-86f8-2affe10044f9 |
Interior Features
| Interior Amenities | Bookcases,Ceiling Fan(s),Elevator,Entrance Foyer,Extra Closets,High Ceilings,Open Floorplan,Pantry,Walk-In Closet(s),Kitchen Island |
|---|---|
| Basement | Crawl Space |
| Flooring | Wood,Tile |
| Total Fireplaces | 2 |
| Air Conditioning Y/N | Yes |
| Heating Y/N | Yes |
| Fireplace Y/N | Yes |
| Above Grade Finished Area | 9018 |
| Half Baths | 2 |
| Laundry Features | Gas Dryer Hookup,Washer Hookup |
| Total Bedrooms | 6 |
| Main Level Bedrooms | 2 |
| Below Grade Finished Area Unit Type | Square Feet |
| LivingAreaSource | Professional Measurement |
| Below Grade Finished Area Source | Professional Measurement |
| Above Grade Finished Area Source | Professional Measurement |
| Above Grade Finished Area Unit Type | Square Feet |
| Total Baths | 8 |
Exterior Features
| Fencing | Front Yard |
|---|---|
| Parking Features | Garage Door Opener,Garage Faces Side,Circular Driveway,Concrete,Driveway |
| Lot Features | Level |
| Water Source | Public |
| Total Parking | 24 |
| Lot Size Area | 2.23 |
| Building Area Total | 9018 |
| Lot Dimensions | 227 X 404 |
| Lot Size Acres | 2.23 |
| Lot Size Source | Assessor |
| Waterfront Y/N | No |
| Covered Spaces | 4 |
| Other Equipment | Irrigation System |
Amenities
- Foreclosure
- Views
- Short Sale
- New Construction
- Adult 55+
- Lease To Own
- No HOA Fees
- Furnished
- Primary On Main
- Air Conditioning
- Seller Finance
- Green
- Fixer Upper
- Horse
- Golf
- Fireplace
- Deck
- Garage
- Basement
- Pool
Property vs Single Family Average in 37220
Price
Taxes
Year Built
Visits
 The data relating to real estate for sale on this web site comes in part from the Internet Data Exchange Program of RealTracs Solutions as distributed by MLS Grid. Real estate listings held by brokerage firms other than Weichert, Realtors® - The Andrews Group - Nashville are marked with the Internet Data Exchange Program logo or thumbnail logo and detailed information about them includes the name of the listing brokers.
