
Views - New Construction

Address
1948 Silver Fox Rd, Thompsons Station, TN
Price
$ 6,750,000
Property Attributes
- MLS#3133440
- TypeSingle Family
- Listing Status Active
- CountyWILLIAMSON
- CityThompsons Station
- NeighborhoodThe Hills
- Zip37179
- Style
- Year Built2026
- Taxes$ 2493
- Price$ 6,750,000
- Bedrooms6
- Full Bathrooms6
- Half Bathrooms4
- Sqr Footage10392
- Lot Size3.3 Acres
Data Source:
Listing courtesy of RealTracs MLS as distributed by MLS GRID
Property Description
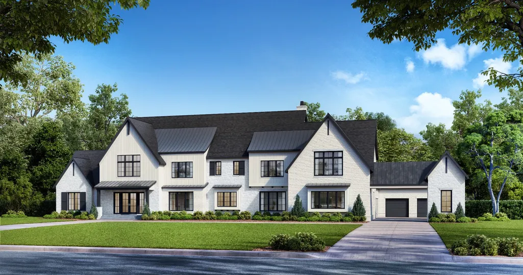
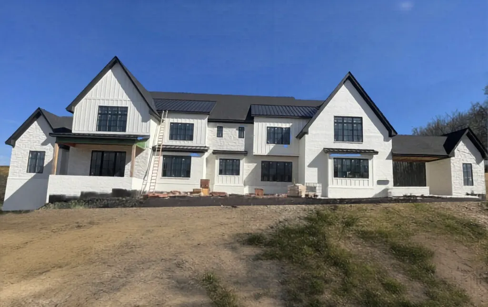
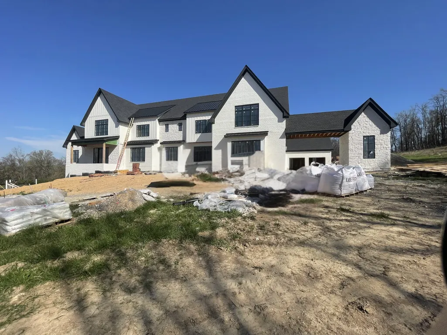
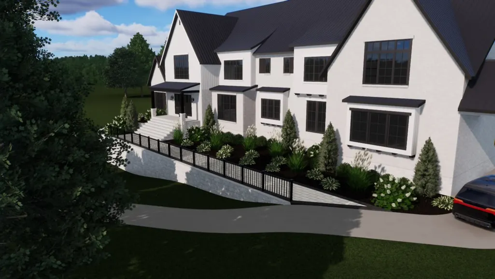
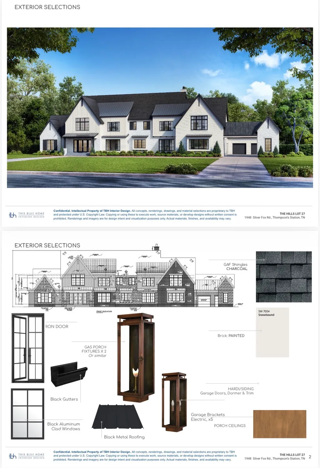
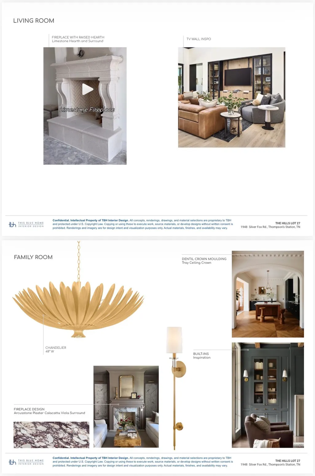
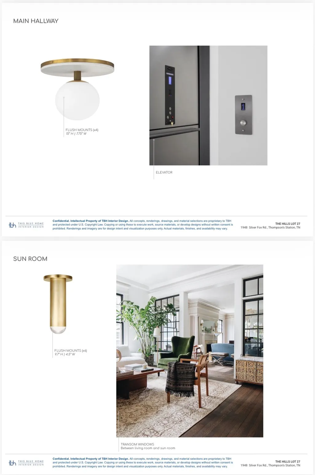
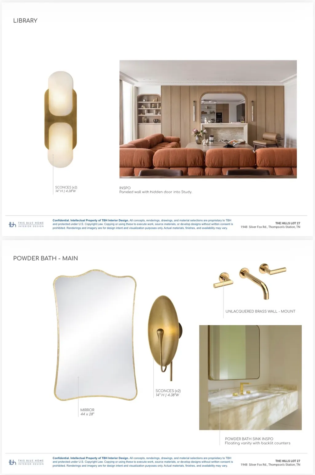
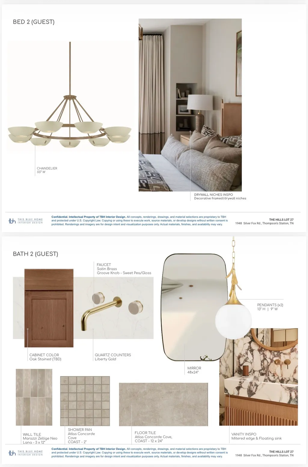
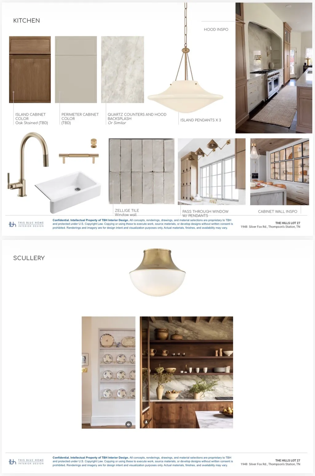
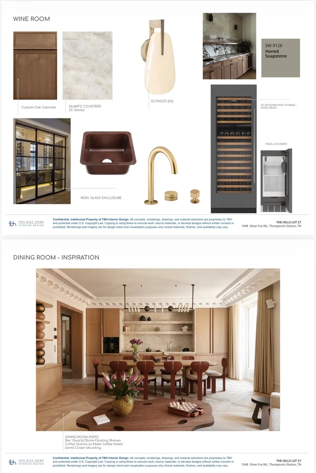
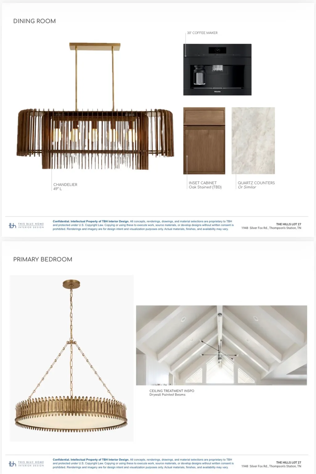
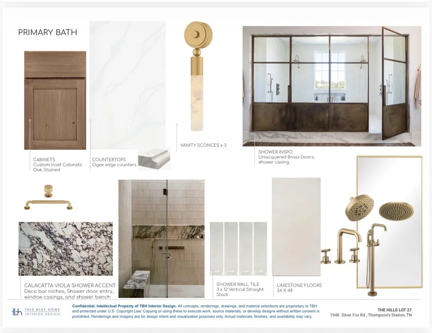
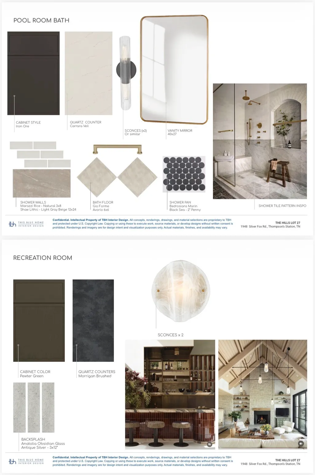
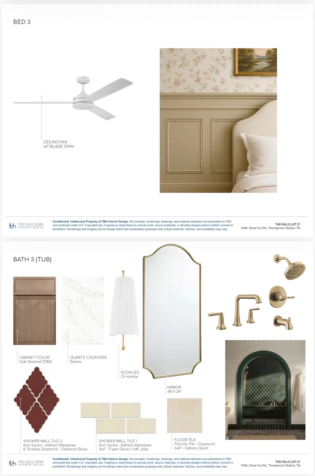
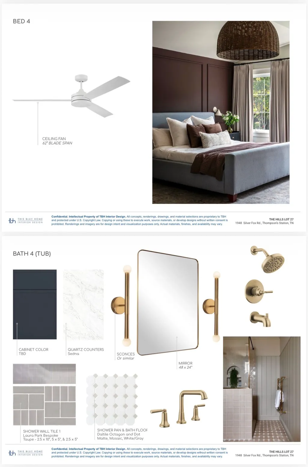
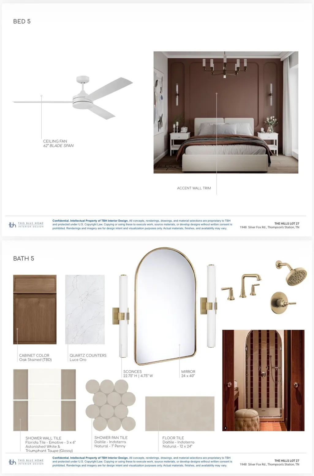
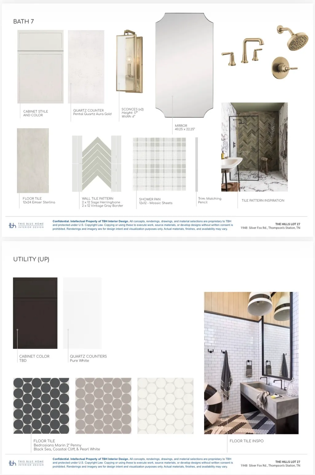
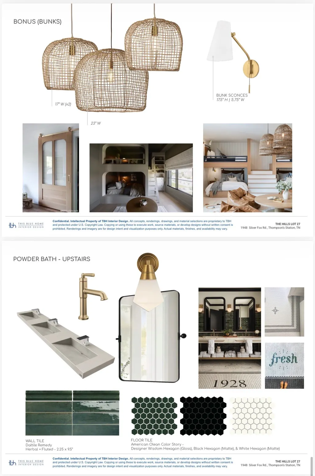
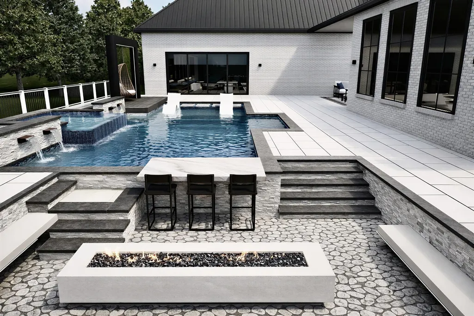
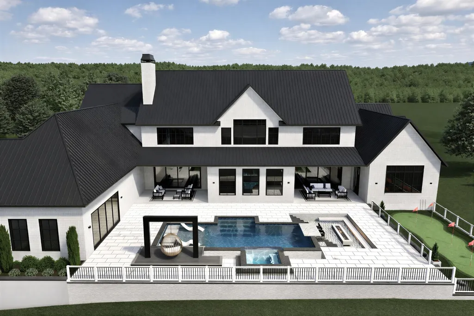
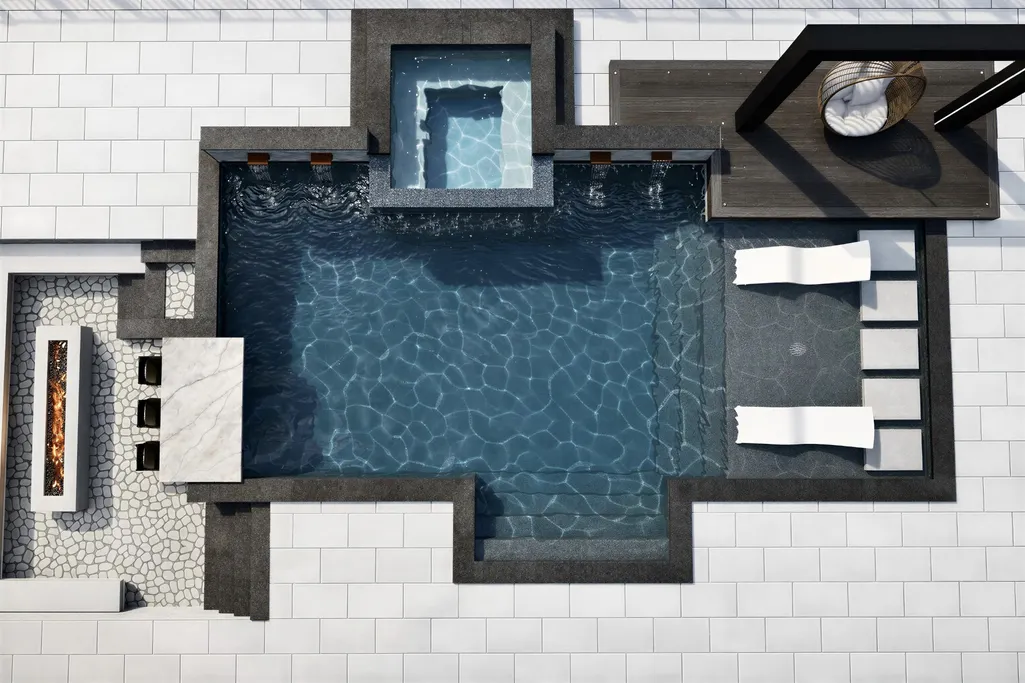
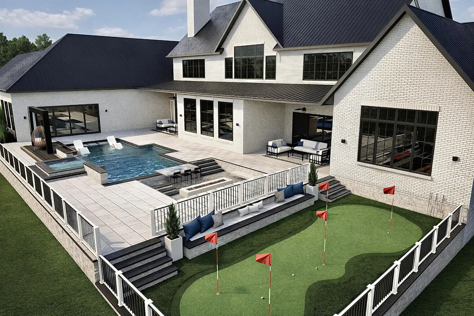
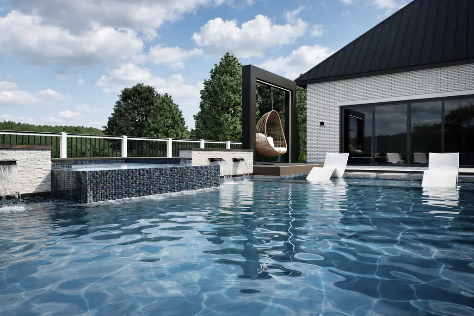
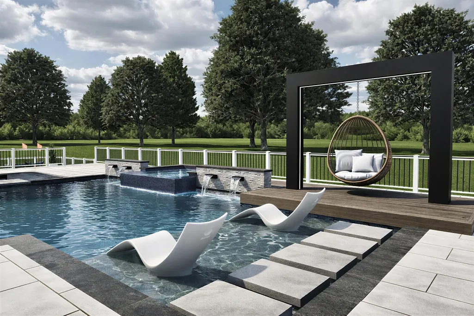
Spanning more than 10,000 sqft of impeccably designed living space, this custom masterpiece offers 6 bedrooms, 6 full baths, and 4 half baths. Every detail has been intentionally curated by designer Vicky Blue of This Blue Home, blending timeless elegance with elevated living. From the moment you enter, you are met with a grand two-story foyer and a sweeping curved double staircase that makes an unforgettable first impression. The main living room is nothing short of spectacular, anchored by a dramatic floor-to-ceiling fireplace and framed by soaring 20-foot ceilings creating an atmosphere of refined luxury and warmth. The chef’s kitchen is both stunning and functional, featuring custom cabinetry, top-of-the-line Wolf and Sub-Zero appliances, a built-in coffee maker, and a fully equipped scullery to keep everything seamlessly organized. Designed for both everyday living and exceptional entertaining, this space is truly the heart of the home. The primary suite is a private sanctuary, highlighted by 15-foot vaulted ceilings and a spa-inspired bath complete with dual water closets and its own dedicated laundry. It’s a retreat designed for ultimate comfort and indulgence. Beyond the main living spaces, this estate delivers unmatched amenities: a resort-style pool and spa, pool house /gym, private study, hobby room, bonus room, wine room, library, and even space for a recording studio. A four-car garage plus a separate golf cart garage. There's still time to work this our designer on making this home yours.
| Elementary School | Middle School | High School |
|---|---|---|
| Thompson's Station Elementary School | Thompson's Station Middle School | Independence High School |
| Price History | |
|---|---|
| 2/20/2026 | Listed $6,750,000 |
General Features
| Living Area | 10392 |
|---|---|
| Sewer | Septic Tank |
| Heating | Central,Electric,Propane |
| Cooling | Central Air |
| Utilities | Electricity Available,Water Available |
| Possession | Close Of Escrow |
| Roof | Shingle |
| Appliances | Built-In Electric Oven,Gas Range,Dishwasher,Disposal,ENERGY STAR Qualified Appliances,Freezer,Ice Maker,Microwave,Refrigerator,Smart Appliance(s),Water Purifier |
| HOA Fee | 150 |
| Garage Spaces | 4 |
| Patio/Porch Features | Patio,Covered,Porch |
| Pool Features | In Ground |
| Security Features | Carbon Monoxide Detector(s),Fire Sprinkler System,Smoke Detector(s) |
| Construction Materials | Fiber Cement,Hardboard Siding,Brick,Stone |
| Pets Allowed | Yes |
| Year Built | 2026 |
| View | Valley |
| Stories Count | 2 |
| Topography | Cul-De-Sac,Private,Views,Wooded |
| Levels | Two |
| Property Subtype | Single Family Residence |
| Accessibility | Accessible Elevator Installed |
| Assoc Fee Paid Per | Monthly |
| County | Williamson County,TN |
| New Construction | Yes |
| Property Type | Residential |
| Association Amenities | Underground Utilities |
| Attached Garage | Yes |
| Energy Efficient | Water Heater,Windows,Fireplace Insert,Low Flow Plumbing Fixtures,Thermostat,Insulation |
| Subdivision Name | The Hills |
| Garage Y/N | Yes |
| Full Baths | 6 |
| Status | Active |
| Directions | From Franklin I-65 S to 840 W Exit 59B. From 840 take exit 38 to Columbia pike. Turn L (south) on Columbia Pike. Go 2 miles turn R onto Thompson's Station Rd. Go 1.4 miles turn L on Dean Rd once you |
| High School | Independence High School |
| City | Thompsons Station |
| Senior Community Y/N | No |
| Lot Size Units | Acres |
| Elementary School | Thompson's Station Elementary School |
| Property Attached Y/N | No |
| Year Built Details | New |
| Tax Annual Amount | 2493 |
| Middle/Junior High School | Thompson's Station Middle School |
| Building Area Units | Square Feet |
| Living Area Units | Square Feet |
| Standard Status | Active |
| Tax Lot | 26-27 |
Interior Features
| Interior Amenities | Air Filter,Bookcases,Built-in Features,Ceiling Fan(s),Elevator,Entrance Foyer,Extra Closets,High Ceilings,Hot Tub,In-Law Floorplan,Open Floorplan,Pantry,Smart Light(s),Smart Thermostat,Walk-In Closet |
|---|---|
| Basement | Crawl Space |
| Flooring | Carpet,Wood,Tile |
| Total Fireplaces | 3 |
| Air Conditioning Y/N | Yes |
| Heating Y/N | Yes |
| Fireplace Y/N | Yes |
| Above Grade Finished Area | 10392 |
| Half Baths | 4 |
| Laundry Features | Electric Dryer Hookup |
| Total Bedrooms | 6 |
| Main Level Bedrooms | 2 |
| Below Grade Finished Area Unit Type | Square Feet |
| LivingAreaSource | Builder |
| Below Grade Finished Area Source | Builder |
| Above Grade Finished Area Source | Builder |
| Above Grade Finished Area Unit Type | Square Feet |
| Total Baths | 10 |
Exterior Features
| Fencing | Back Yard |
|---|---|
| Parking Features | Attached,Concrete |
| Lot Features | Cul-De-Sac,Private,Views,Wooded |
| Water Source | Public |
| Total Parking | 4 |
| Lot Size Area | 3.3 |
| Building Area Total | 10392 |
| Lot Size Acres | 3.3 |
| Lot Size Source | Assessor |
| Waterfront Y/N | No |
| Covered Spaces | 4 |
| Other Equipment | Air Purifier |
Amenities
- Foreclosure
- Views
- Short Sale
- New Construction
- Adult 55+
- Lease To Own
- No HOA Fees
- Furnished
- Primary On Main
- Air Conditioning
- Seller Finance
- Green
- Fixer Upper
- Horse
- Golf
- Fireplace
- Deck
- Garage
- Basement
- Pool
Property vs Single Family Average in 37179
Price
Taxes
Year Built
Visits
In The Neighborhood
Open House
Thompsons Station
$ 3,749,990
- Type
- Single Family
- Size
- 6,640 SqFt
- Rooms
- 5 Beds + 5.5 Baths
 The data relating to real estate for sale on this web site comes in part from the Internet Data Exchange Program of RealTracs Solutions as distributed by MLS Grid. Real estate listings held by brokerage firms other than Weichert, Realtors® - The Andrews Group - Nashville are marked with the Internet Data Exchange Program logo or thumbnail logo and detailed information about them includes the name of the listing brokers.
