
New Construction - Eco Friendly
Address
309 Jasmine Park, Hermitage, TN
Price
$ 494,900
Property Attributes
- MLS#3129043
- TypeSingle Family
- Listing Status Active
- CountyDAVIDSON
- CityHermitage
- NeighborhoodWembley Park
- Zip37076
- Style
- Year Built2024
- Taxes$ 2815
- Price$ 494,900
- Bedrooms3
- Full Bathrooms2
- Half Bathrooms1
- Sqr Footage2228
Data Source:
Listing courtesy of RealTracs MLS as distributed by MLS GRID
Property Description
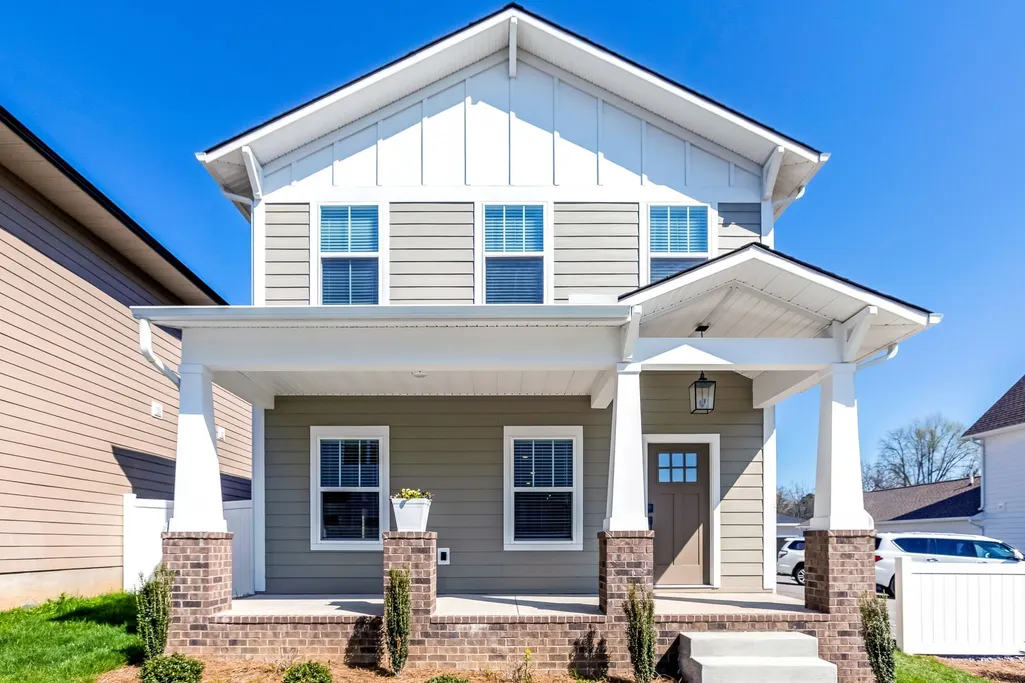
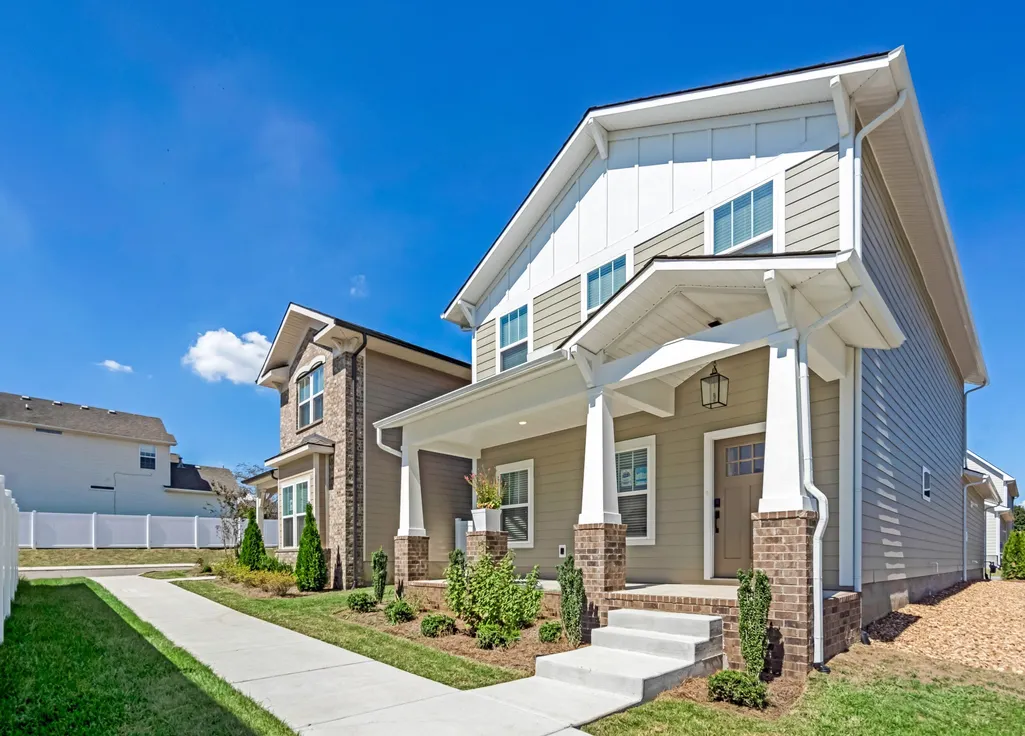
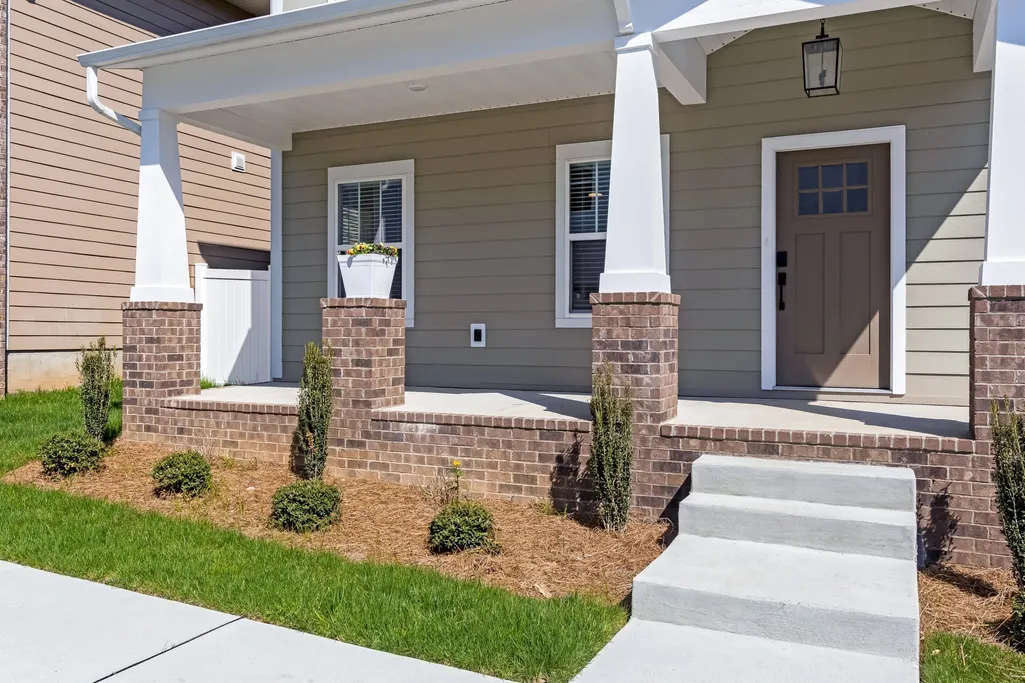
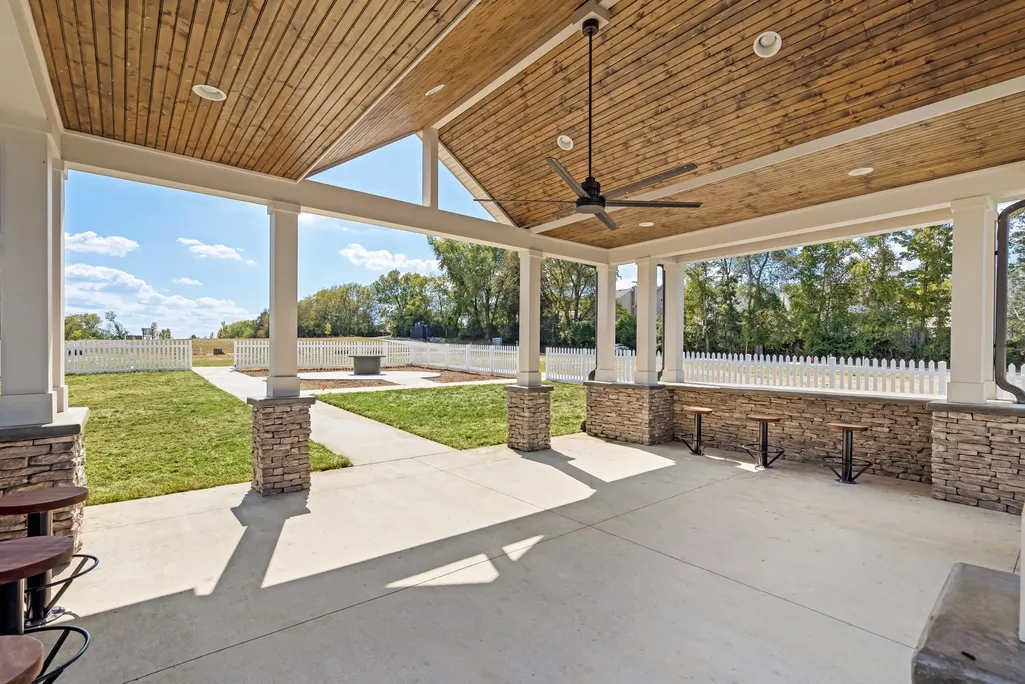
Welcome to Wembley Park — a boutique community nestled in the heart of Hermitage, just minutes from BNA, local lakes, and all the excitement of downtown Nashville. This stunning Elizabeth plan with its charming Craftsman elevation sits beautifully across from the community’s serene rain gardens. Enjoy a spacious covered front porch and a private, fenced courtyard complete with full sod and irrigation. Inside, the open-concept layout features a welcoming great room with a cozy fireplace, a stylish dining area, and a chef-inspired kitchen with a large island, granite countertops, stainless steel appliances, tile backsplash, and custom soft-close cabinetry. The primary suite on the main level offers a luxurious retreat with double vanities and a walk-in closet. Upstairs, you’ll find a generous bonus room and large secondary bedrooms. Additional highlights include hardwood flooring in main living areas and tile in baths and laundry room. At Wembley Park, every home is energy-efficient, quality-built, and fully customizable — because as a true custom builder, we can tailor upgrades and finishes to match your vision. Residents also enjoy ample guest parking, a community pavilion with fire pit, and sidewalk-lined streets designed for connection and comfort. This home is fully furnished and can be sold with all furnishings, ask me for details!
| Elementary School | Middle School | High School |
|---|---|---|
| Dodson Elementary | DuPont Tyler Middle | McGavock Comp High School |
| Price History | |
|---|---|
| 2/12/2026 | Listed $525,000 |
| 6/1/2026 | 6$494,900 |
General Features
| Living Area | 2228 |
|---|---|
| Sewer | Public Sewer |
| Heating | Central |
| Cooling | Central Air |
| Utilities | Water Available |
| Possession | Close Of Escrow |
| Appliances | Electric Oven |
| HOA Fee | 115 |
| Garage Spaces | 2 |
| Association Fee Includes | Maintenance Grounds,Trash |
| Patio/Porch Features | Porch,Covered |
| Security Features | Carbon Monoxide Detector(s),Fire Alarm |
| Construction Materials | Hardboard Siding,Brick |
| Pets Allowed | Yes |
| Year Built | 2024 |
| Stories Count | 2 |
| Topography | Level |
| Levels | Two |
| Property Subtype | Single Family Residence |
| HOA Fee 2 | 600 |
| Assoc Fee Paid Per | Monthly |
| County | Davidson County,TN |
| New Construction | Yes |
| Property Type | Residential |
| Association Amenities | Sidewalks,Underground Utilities |
| Attached Garage | Yes |
| Subdivision Name | Wembley Park |
| Garage Y/N | Yes |
| Full Baths | 2 |
| Status | Active |
| Directions | Take Central Pike to North New Hope Road,turn left into Wembley Park on right |
| High School | McGavock Comp High School |
| City | Hermitage |
| Senior Community Y/N | No |
| Lot Size Units | Acres |
| HOA Fee 2 Frequency | One Time |
| Elementary School | Dodson Elementary |
| Property Attached Y/N | No |
| Year Built Details | New |
| Tax Annual Amount | 2815 |
| Middle/Junior High School | DuPont Tyler Middle |
| Building Area Units | Square Feet |
| Living Area Units | Square Feet |
| Standard Status | Active |
| Tax Lot | 7 |
Interior Features
| Interior Amenities | Ceiling Fan(s),Open Floorplan,Pantry,Smart Thermostat,Walk-In Closet(s),High Speed Internet |
|---|---|
| Basement | None |
| Flooring | Carpet,Wood,Tile |
| Total Fireplaces | 1 |
| Air Conditioning Y/N | Yes |
| Heating Y/N | Yes |
| Fireplace Y/N | Yes |
| Above Grade Finished Area | 2228 |
| Half Baths | 1 |
| Laundry Features | Electric Dryer Hookup,Washer Hookup |
| Total Bedrooms | 3 |
| Main Level Bedrooms | 1 |
| Below Grade Finished Area Unit Type | Square Feet |
| LivingAreaSource | Builder |
| Below Grade Finished Area Source | Builder |
| Above Grade Finished Area Source | Builder |
| Above Grade Finished Area Unit Type | Square Feet |
| Total Baths | 3 |
Exterior Features
| Fencing | Back Yard |
|---|---|
| Parking Features | Garage Door Opener,Garage Faces Rear,Unassigned |
| Lot Features | Level |
| Water Source | Public |
| Total Parking | 2 |
| Building Area Total | 2228 |
| Lot Dimensions | 34 X 91 |
| Lot Size Source | Assessor |
| Waterfront Y/N | No |
| Covered Spaces | 2 |
| Other Equipment | Irrigation System |
Amenities
- Foreclosure
- Views
- Short Sale
- New Construction
- Adult 55+
- Lease To Own
- No HOA Fees
- Furnished
- Primary On Main
- Air Conditioning
- Seller Finance
- Green
- Fixer Upper
- Horse
- Golf
- Fireplace
- Deck
- Garage
- Basement
- Pool
Property vs Single Family Average in 37076
Price
Taxes
Year Built
Visits
 The data relating to real estate for sale on this web site comes in part from the Internet Data Exchange Program of RealTracs Solutions as distributed by MLS Grid. Real estate listings held by brokerage firms other than Weichert, Realtors® - The Andrews Group - Nashville are marked with the Internet Data Exchange Program logo or thumbnail logo and detailed information about them includes the name of the listing brokers.
