
Price Reduction
Address
6011 Garrison Springs Rd, Franklin, TN
Price
$ 6,499,000
Property Attributes
- MLS#3078473
- TypeSingle Family
- Listing Status Active
- CountyWILLIAMSON
- CityFranklin
- NeighborhoodGarrison Spring Est
- Zip37064
- StyleLog
- Year Built2019
- Taxes$ 3185
- Price$ 6,499,000
- Bedrooms5
- Full Bathrooms4
- Half Bathrooms1
- Sqr Footage3557
- Lot Size78.82 Acres
Data Source:
Listing courtesy of RealTracs MLS as distributed by MLS GRID
Property Description
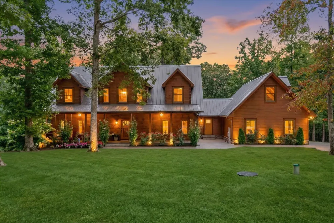
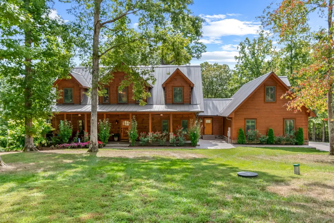
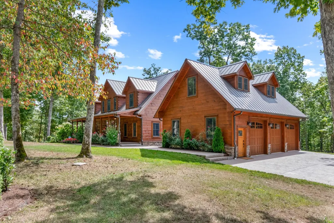
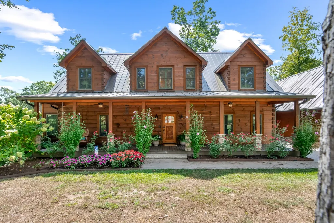
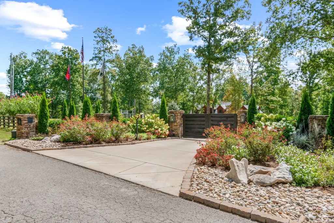
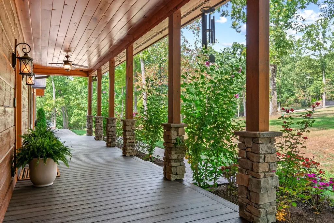
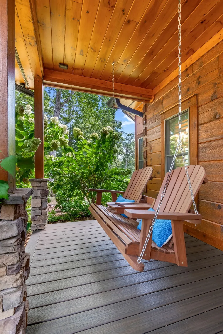
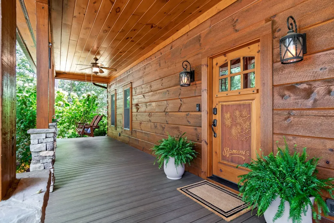
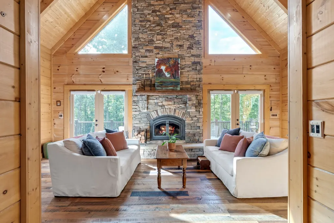
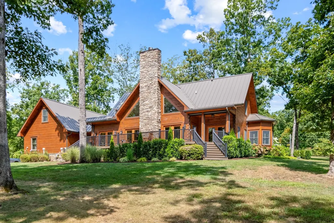
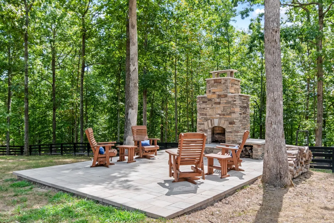
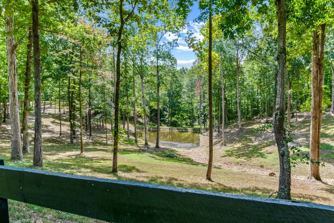
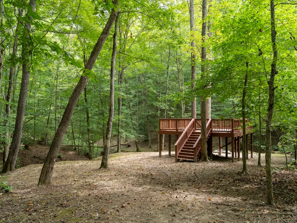
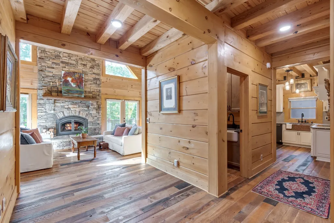
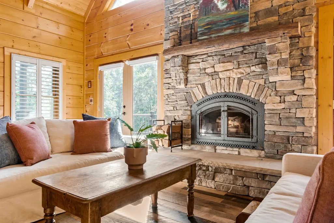
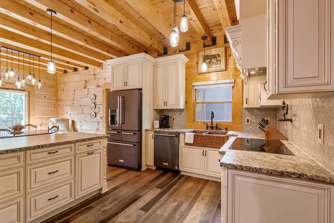
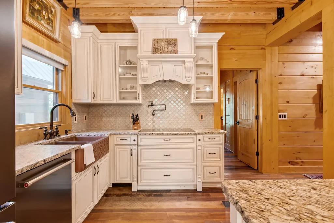
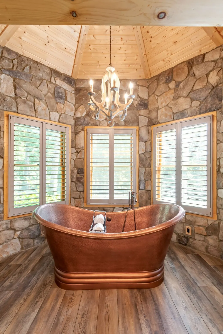
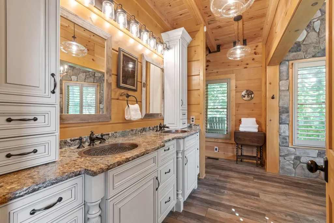
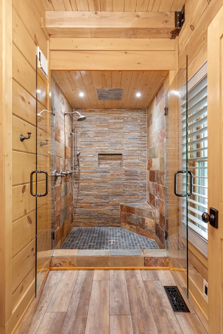
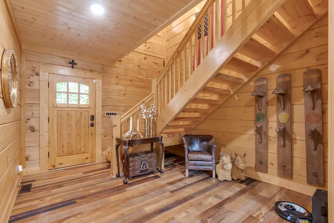
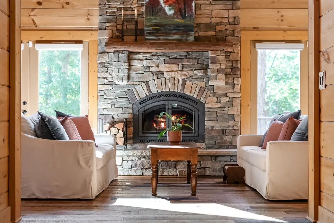
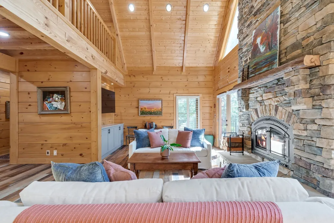
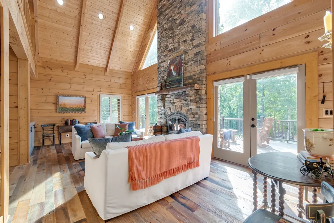
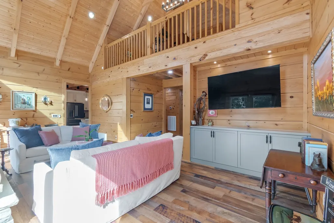
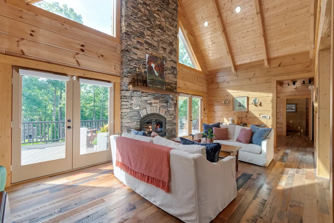
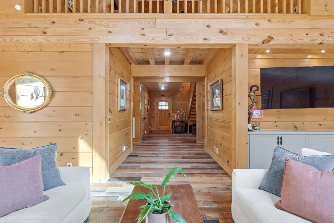
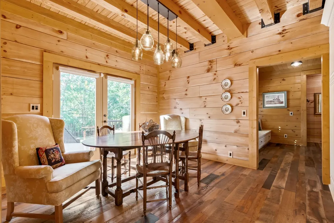
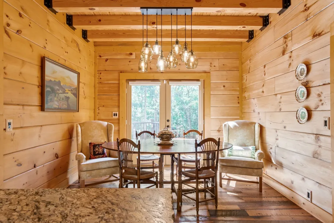
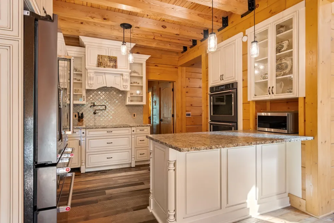
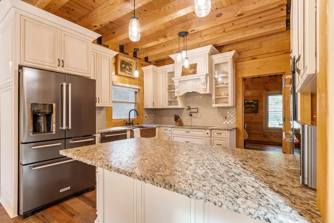
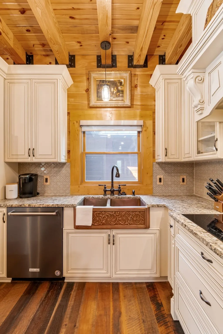
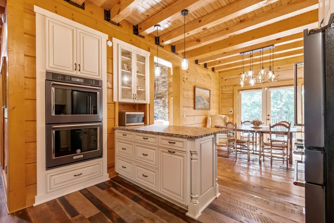
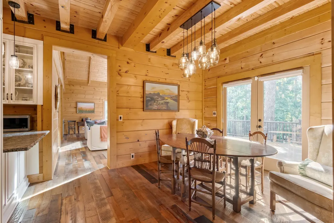
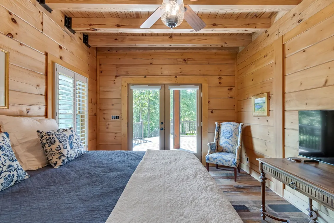
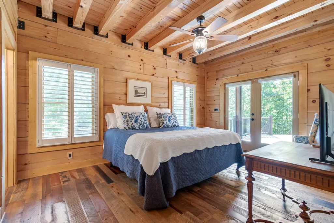
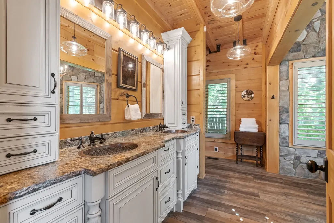
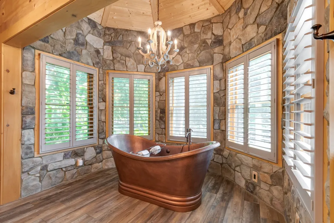
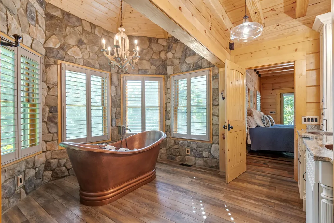
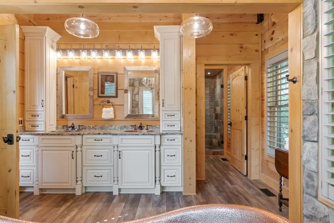
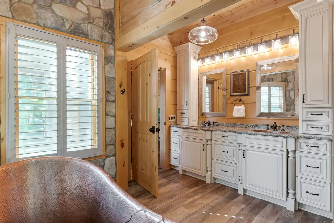
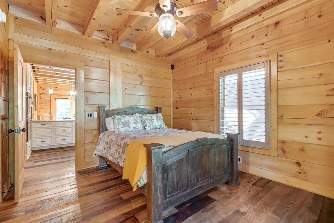
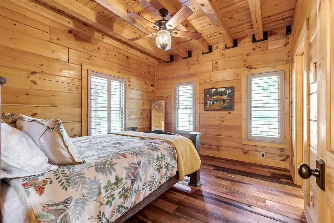
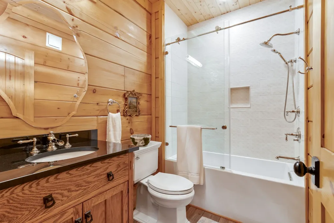
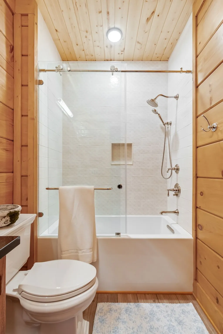
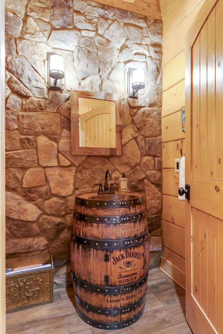
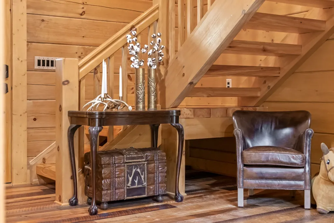
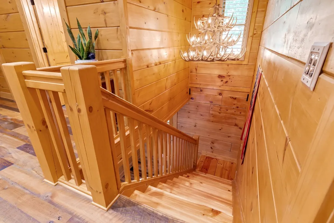
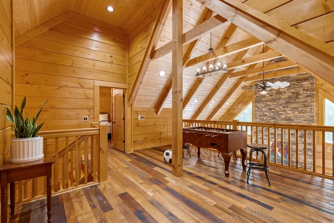
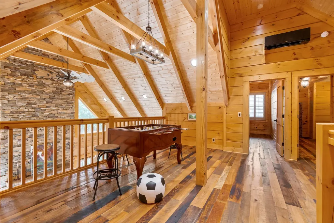
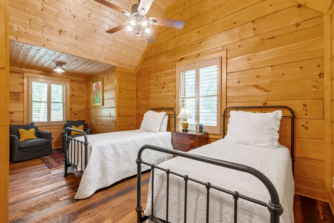
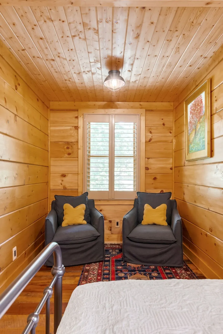
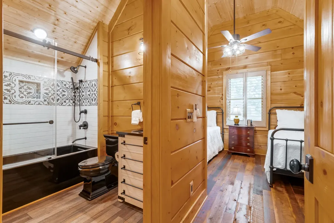
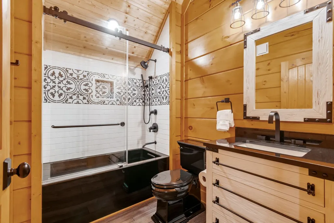
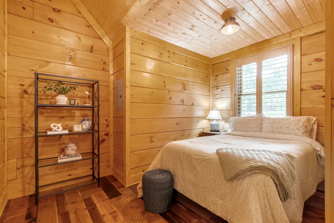
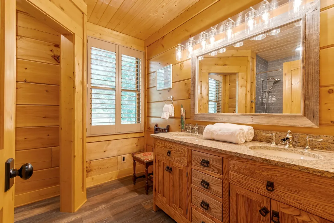
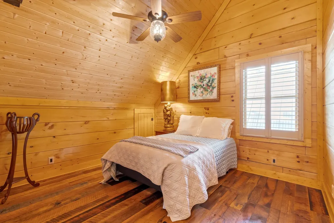
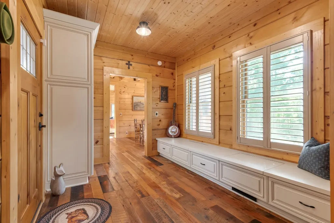
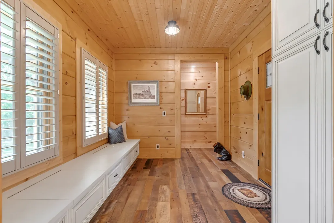
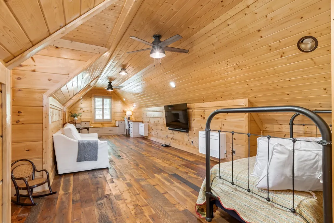
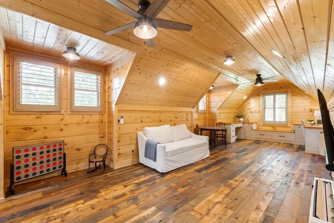
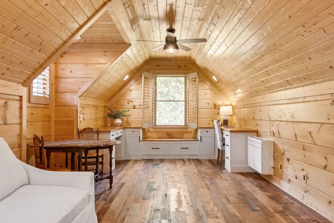
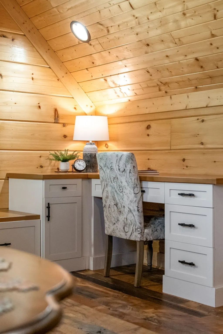
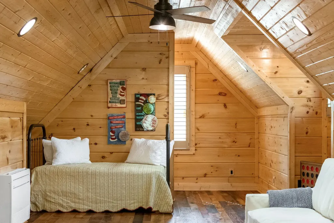
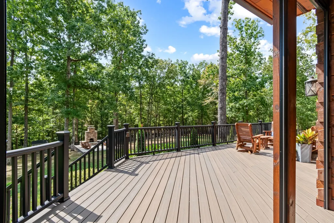
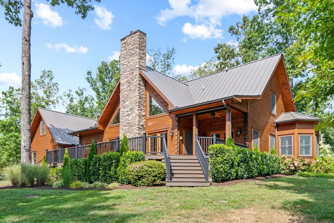
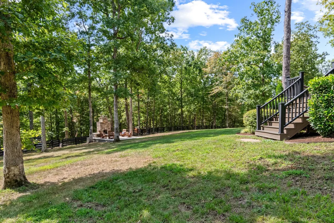
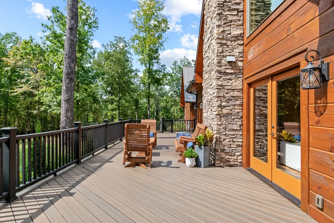
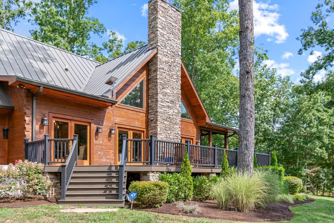
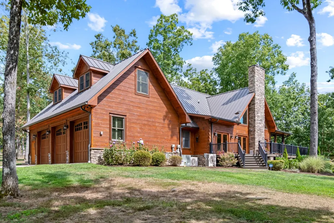
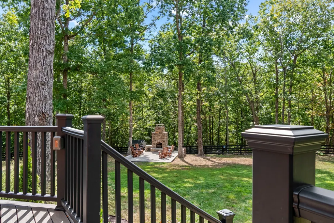
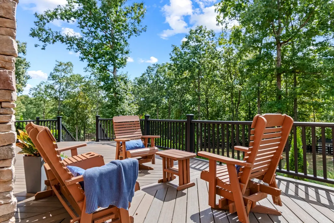
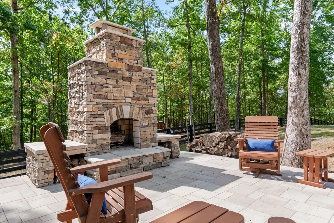
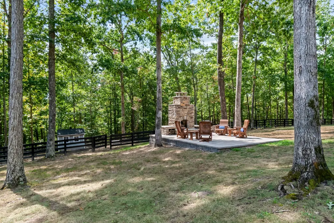
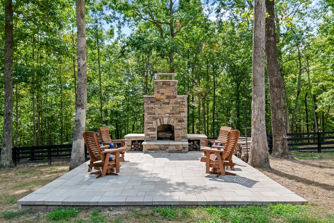
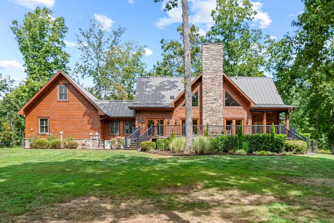
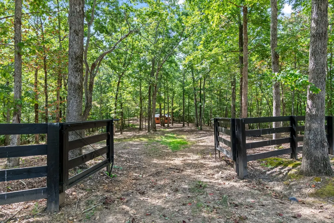
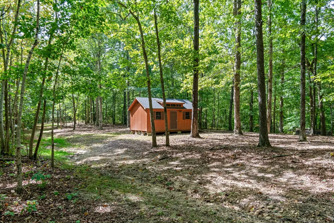
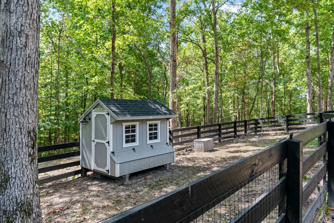
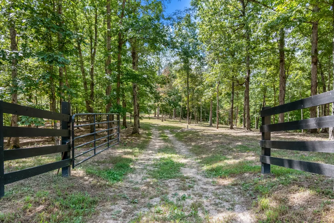
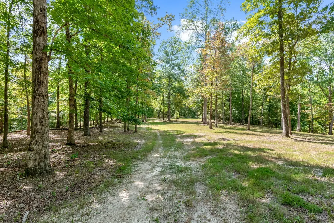
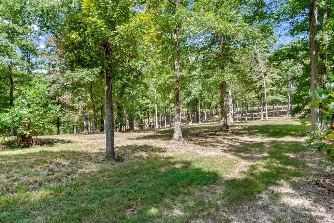
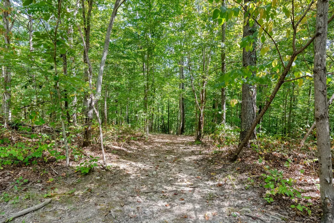
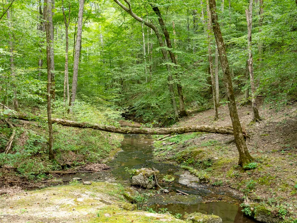
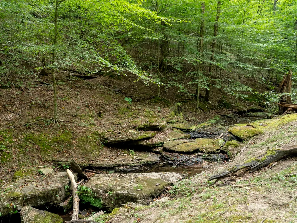
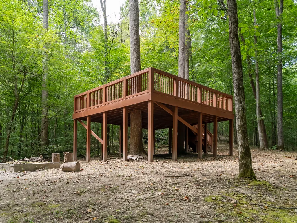
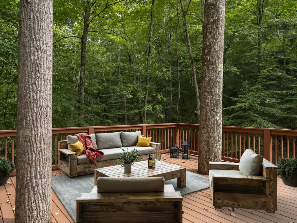
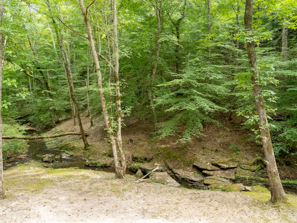
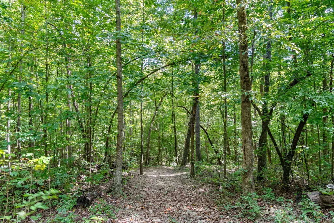
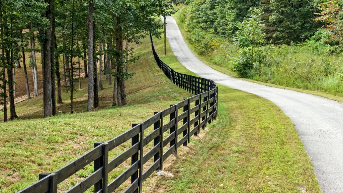
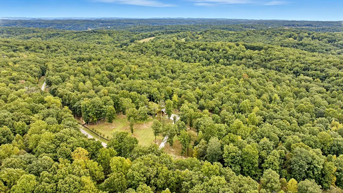
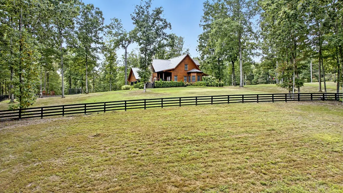
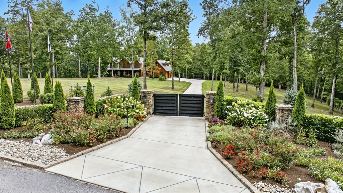
Modern Luxury Meets Log Cabin Charm w/ additional 5 bedroom build site – Just 10 Minutes from the Leiper's Fork Village and Natchez Trace Parkway! Welcome to your private wooded paradise: a stunning 5BR/4.5BA custom log home on 78 acres of pure Tennessee magic. Sophisticated modern finishes blend effortlessly with timeless rustic charm in a warm, flowing layout featuring two luxe guest suites, a dreamy primary retreat, and a versatile studio space above the garage - perfect for music, art, or working from home. Step outside and the story truly unfolds: sip morning coffee on the deep, shaded front porch as the sun rises through the trees. Gather friends for sunset cocktails on the expansive back deck, or share stories by the crackling outdoor fireplace on crisp autumn evenings. A serene freshwater pond glistens nearby, while a creek winds gently through the woods - complete with platform decking for picnics, meditation, or camping with the kids. There's even a charming chicken coop for fresh eggs and a touch of farmhouse fun. A neighboring 5-bedroom build site offers potential for expansion, guest quarters, or compound / multigenerational living. This site includes survey with identified 5 bedroom home site and existing well. Private, peaceful, and just 10 minutes from the vibrant charm of Leiper’s Fork Village, this property is more than a home—it’s a lifestyle! Additional property features include: Encapsulated and condition crawlspace, 1800 gallon in ground water tank, water softener and filtration, conditioned 3-car garage, irrigation system for lawn and landscaping, whole house humidifier, and retractable motorized deck screens off primary. Eligible to continue greenbelt status. Also offered with 45 acres, reference 3261075
| Elementary School | Middle School | High School |
|---|---|---|
| Hillsboro Elementary/ Middle School | Hillsboro Elementary/ Middle School | Independence High School |
| Price History | |
|---|---|
| 3/26/2026 | Listed $6,900,000 |
| 5/14/2026 | 2$6,800,000 |
| 8/27/2026 | 5$6,499,000 |
General Features
| Living Area | 3557 |
|---|---|
| Sewer | Septic Tank |
| Heating | Central |
| Cooling | Central Air |
| Possession | Close Of Escrow |
| Roof | Metal |
| Appliances | Double Oven,Electric Oven,Cooktop,Dishwasher,Disposal,Microwave,Refrigerator |
| HOA Fee | 100 |
| Garage Spaces | 3 |
| Patio/Porch Features | Deck,Screened |
| Architectural Style | Log |
| Construction Materials | Log |
| Year Built | 2019 |
| Stories Count | 2 |
| Topography | Rolling Slope |
| Levels | Two |
| Property Subtype | Single Family Residence |
| Assoc Fee Paid Per | Monthly |
| County | Williamson County,TN |
| New Construction | No |
| Property Type | Residential |
| Attached Garage | Yes |
| Subdivision Name | Garrison Spring Est |
| Garage Y/N | Yes |
| Full Baths | 4 |
| Status | Active |
| Directions | South on Hillsboro Rd. Right on Old Hillsboro. Thru Leipers Fork. Right on Garrison Rd. 3 Miles to left on Garrison Springs. Left on Garrison Springs Rd |
| High School | Independence High School |
| City | Franklin |
| Senior Community Y/N | No |
| Lot Size Units | Acres |
| Elementary School | Hillsboro Elementary/ Middle School |
| Property Attached Y/N | No |
| Year Built Details | Existing |
| Tax Annual Amount | 3185 |
| Middle/Junior High School | Hillsboro Elementary/ Middle School |
| Building Area Units | Square Feet |
| Living Area Units | Square Feet |
| Standard Status | Active |
| Virtual Tour | https://listings.homepixmedia.com/videos/0198f968-d724-7147-9b34-b7820c2a0a0b?v=170 |
Interior Features
| Basement | Crawl Space |
|---|---|
| Flooring | Wood,Tile |
| Total Fireplaces | 1 |
| Air Conditioning Y/N | Yes |
| Heating Y/N | Yes |
| Fireplace Y/N | Yes |
| Above Grade Finished Area | 3557 |
| Half Baths | 1 |
| Total Bedrooms | 5 |
| Main Level Bedrooms | 2 |
| Below Grade Finished Area Unit Type | Square Feet |
| LivingAreaSource | Other |
| Below Grade Finished Area Source | Other |
| Above Grade Finished Area Source | Other |
| Above Grade Finished Area Unit Type | Square Feet |
| Total Baths | 5 |
Exterior Features
| Fencing | Back Yard |
|---|---|
| Parking Features | Attached |
| Lot Features | Rolling Slope |
| Water Source | Well |
| Total Parking | 3 |
| Lot Size Area | 78.82 |
| Building Area Total | 3557 |
| Lot Size Acres | 78.82 |
| Lot Size Source | Assessor |
| Waterfront Y/N | No |
| Covered Spaces | 3 |
| Other Equipment | Irrigation System |
Amenities
- Foreclosure
- Views
- Short Sale
- New Construction
- Adult 55+
- Lease To Own
- No HOA Fees
- Furnished
- Primary On Main
- Air Conditioning
- Seller Finance
- Green
- Fixer Upper
- Horse
- Golf
- Fireplace
- Deck
- Garage
- Basement
- Pool
Property vs Single Family Average in 37064
Price
Taxes
Year Built
Visits
 The data relating to real estate for sale on this web site comes in part from the Internet Data Exchange Program of RealTracs Solutions as distributed by MLS Grid. Real estate listings held by brokerage firms other than Weichert, Realtors® - The Andrews Group - Nashville are marked with the Internet Data Exchange Program logo or thumbnail logo and detailed information about them includes the name of the listing brokers.
