






Address
5543 Stanford Dr, Nashville, TN
Price
$ 3,499,000
Property Attributes
- MLS#3011615
- TypeSingle Family
- Listing Status Active
- CountyDAVIDSON
- CityNashville
- NeighborhoodWestwood
- Zip37215
- StyleContemporary
- Year Built1986
- Taxes$ 15712
- Price$ 3,499,000
- Bedrooms5
- Full Bathrooms5
- Half Bathrooms0
- Sqr Footage6540
- Lot Size1.63 Acres
Data Source:
Listing courtesy of RealTracs MLS as distributed by MLS GRID
Property Description
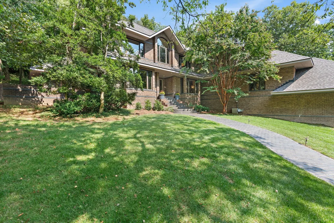
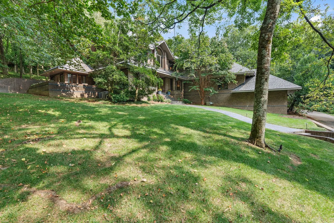
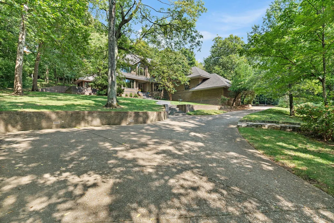
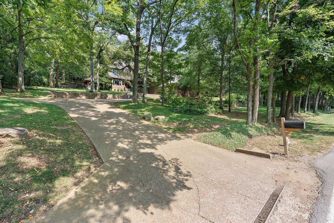
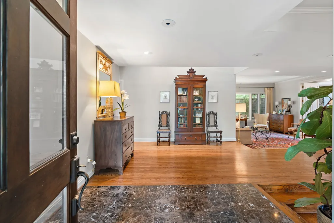
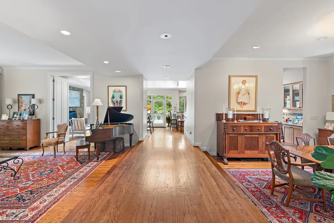
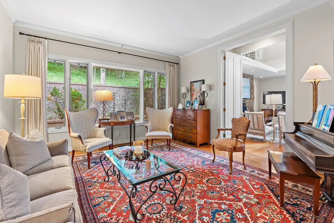
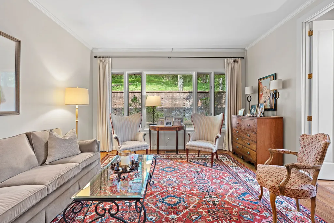
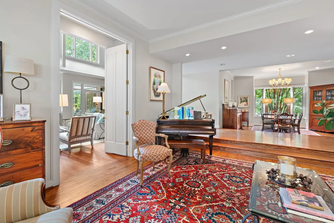
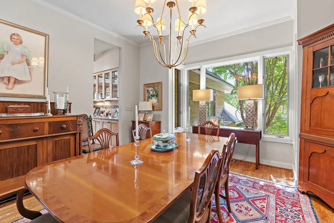
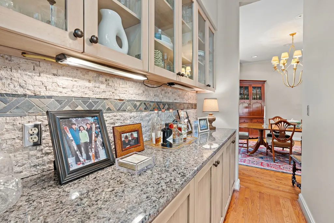
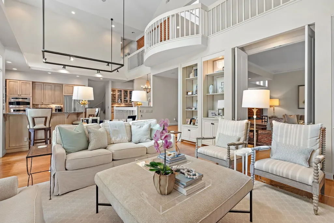
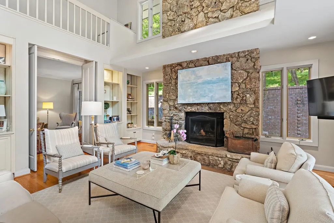
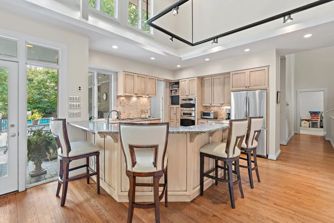
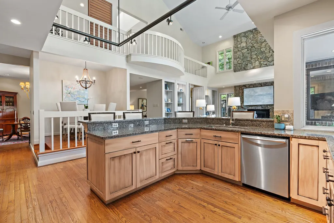
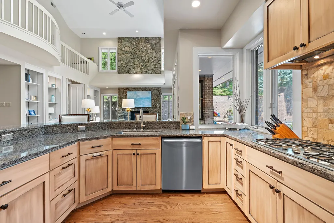
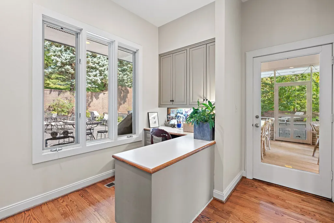
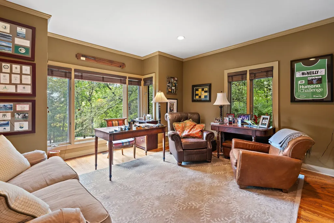
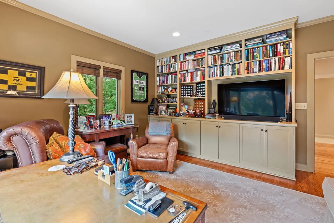
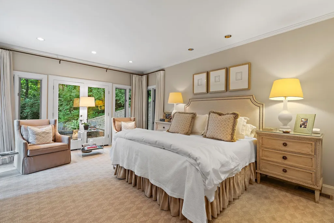
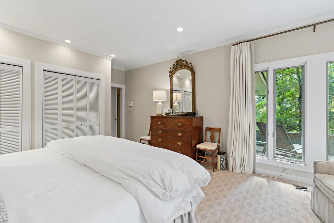
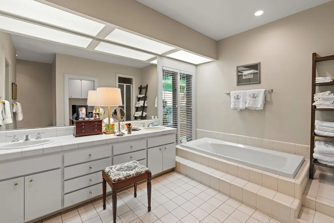
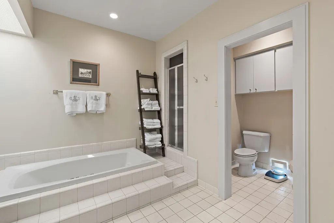
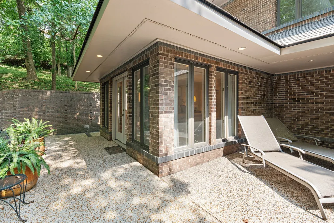
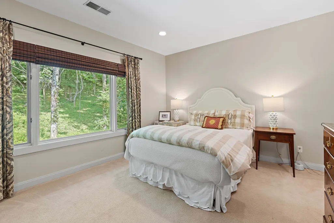
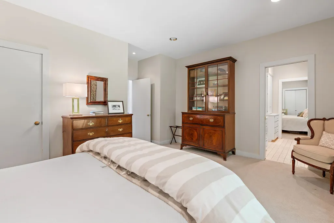
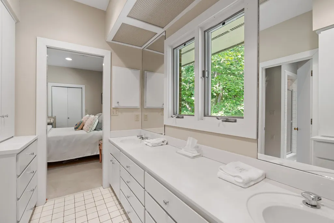
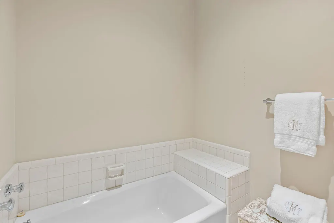
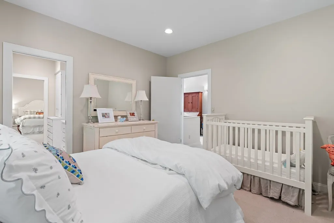
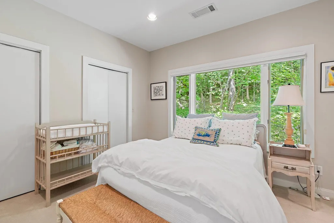
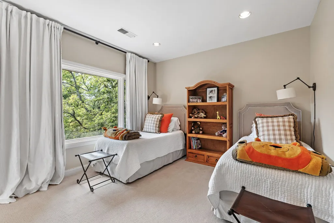
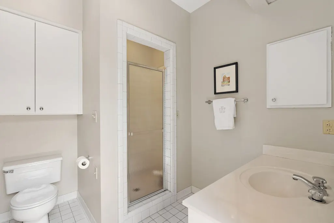
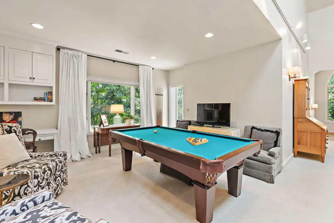
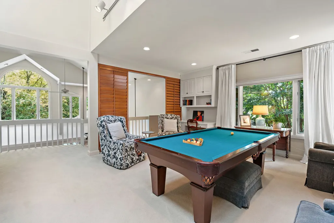
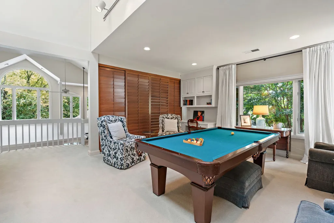
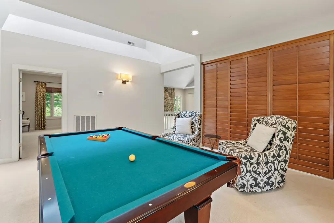
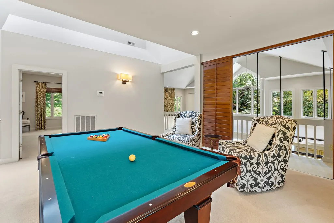
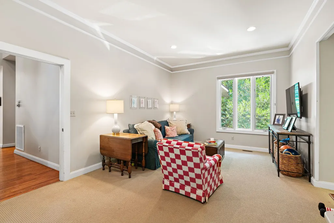
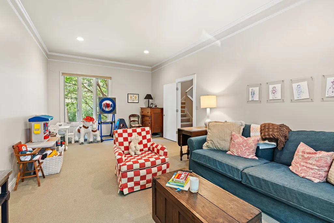
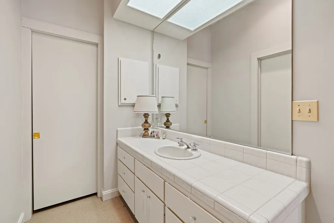
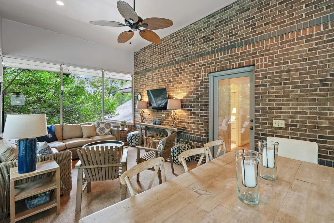
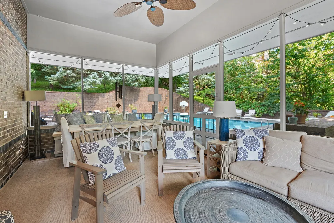
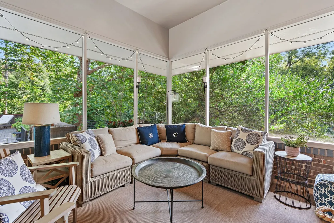
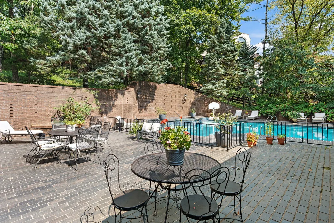
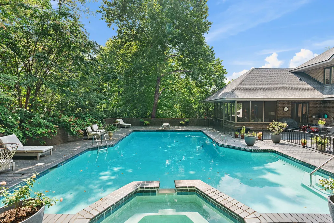
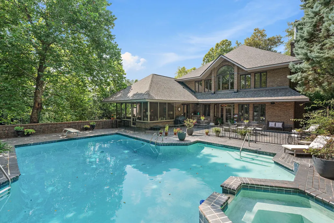
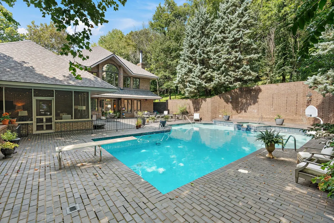
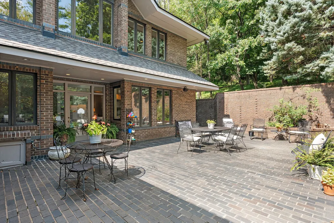
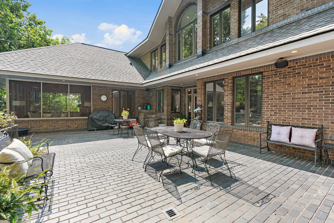
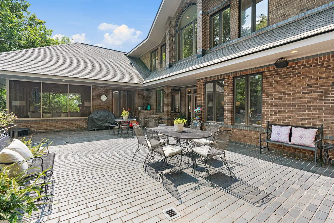
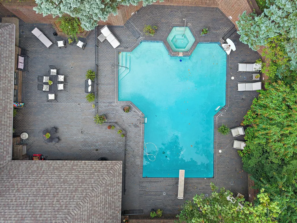
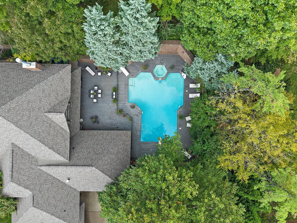
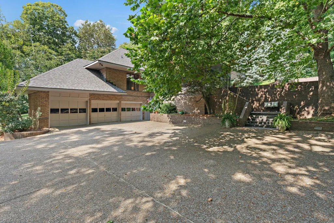
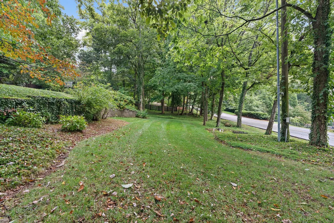
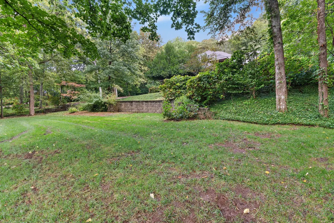
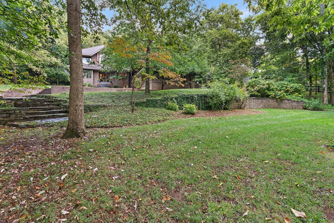
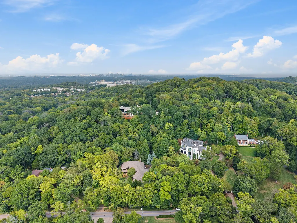
PLEASE DO NOT CONTACT SELLER, LISTING AGREEMENT IN PLACE. Welcome to 5543 Stanford Drive, a stunning home in the tranquil hills of Forest Hills, Nashville. Set on a private 1.63-acre lot, this custom-built 6,540 sq ft residence offers 5 bedrooms, 5 bathrooms, and versatile spaces—including a potential recording studio and room for an elevator, if needed. The main level features a primary suite and a guest suite for added convenience. Enjoy multiple living areas, a cozy library, a wine room, and a beautiful two-story stone fireplace with a wall of windows that fill the home with natural light. Second-floor skylights add to the bright, airy feel. Step outside to your private retreat with a pool, screened-in porch, and a charming brick wall for privacy—ideal for outdoor gatherings. There’s also space to add a fenced play area in the front yard. Located just 15 minutes from downtown, this 1986-built home features a 3-car garage and ample storage space. Experience comfort, privacy, and character in one of Nashville’s most desirable neighborhoods.
| Elementary School | Middle School | High School |
|---|---|---|
| Percy Priest Elementary | John Trotwood Moore Middle | Hillsboro Comp High School |
| Price History | |
|---|---|
| 10/4/2025 | Listed $3,499,000 |
General Features
| Living Area | 6540 |
|---|---|
| Sewer | Public Sewer |
| Heating | Central,Natural Gas |
| Cooling | Central Air,Electric |
| Utilities | Electricity Available,Natural Gas Available,Water Available |
| Possession | Negotiable |
| Roof | Shingle |
| Appliances | Electric Oven,Gas Range,Dishwasher,Disposal,Microwave,Refrigerator,Stainless Steel Appliance(s) |
| Garage Spaces | 3 |
| Patio/Porch Features | Porch,Covered,Patio,Screened |
| Architectural Style | Contemporary |
| Pool Features | In Ground |
| Construction Materials | Brick,Wood Siding |
| Year Built | 1986 |
| Stories Count | 3 |
| Topography | Wooded |
| Levels | Three Or More |
| Property Subtype | Single Family Residence |
| County | Davidson County,TN |
| New Construction | No |
| Property Type | Residential |
| Attached Garage | Yes |
| Subdivision Name | Westwood |
| Garage Y/N | Yes |
| Full Baths | 5 |
| Status | Active |
| Directions | South on Hillsboro Road past Harding Pl,second left is South Stanford,5543 is on the left |
| High School | Hillsboro Comp High School |
| City | Nashville |
| Senior Community Y/N | No |
| Lot Size Units | Acres |
| Elementary School | Percy Priest Elementary |
| Property Attached Y/N | No |
| Year Built Details | Renovated |
| Tax Annual Amount | 15712 |
| Middle/Junior High School | John Trotwood Moore Middle |
| Building Area Units | Square Feet |
| Living Area Units | Square Feet |
| Standard Status | Active |
| Virtual Tour | https://www.zillow.com/view-imx/2035603f-9d0b-4cfa-97ee-732d2fec3d87?initialViewType=pano |
Interior Features
| Interior Amenities | Built-in Features,Ceiling Fan(s),Entrance Foyer,High Ceilings,In-Law Floorplan |
|---|---|
| Basement | Finished,Partial |
| Flooring | Carpet,Concrete,Wood |
| Total Fireplaces | 1 |
| Air Conditioning Y/N | Yes |
| Heating Y/N | Yes |
| Fireplace Y/N | Yes |
| Above Grade Finished Area | 6178 |
| Total Bedrooms | 5 |
| Below Grade Finished Area | 362 |
| Main Level Bedrooms | 2 |
| Below Grade Finished Area Unit Type | Square Feet |
| LivingAreaSource | Assessor |
| Below Grade Finished Area Source | Assessor |
| Above Grade Finished Area Source | Assessor |
| Above Grade Finished Area Unit Type | Square Feet |
| Total Baths | 5 |
Exterior Features
| Fencing | Partial |
|---|---|
| Parking Features | Attached,Aggregate |
| Lot Features | Wooded |
| Water Source | Public |
| Total Parking | 3 |
| Lot Size Area | 1.63 |
| Building Area Total | 6540 |
| Lot Dimensions | 200 X 375 |
| Lot Size Acres | 1.63 |
| Lot Size Source | Assessor |
| Waterfront Y/N | No |
| Covered Spaces | 3 |
Amenities
- Foreclosure
- Views
- Short Sale
- New Construction
- Adult 55+
- Lease To Own
- No HOA Fees
- Furnished
- Primary On Main
- Air Conditioning
- Seller Finance
- Green
- Fixer Upper
- Horse
- Golf
- Fireplace
- Deck
- Garage
- Basement
- Pool
Property vs Single Family Average in 37215
Price
Taxes
Year Built
Visits
 The data relating to real estate for sale on this web site comes in part from the Internet Data Exchange Program of RealTracs Solutions as distributed by MLS Grid. Real estate listings held by brokerage firms other than Weichert, Realtors® - The Andrews Group - Nashville are marked with the Internet Data Exchange Program logo or thumbnail logo and detailed information about them includes the name of the listing brokers.
